
Member Features
Find Real Estate Bargain!
Full foreclosure details
Home value, equity and ownership info
Find homes priced below market
Get full access with a FREE Account
Already a member?
$604,900
Listing Price3beds
3baths
4,004sqft
47,480sqft lot
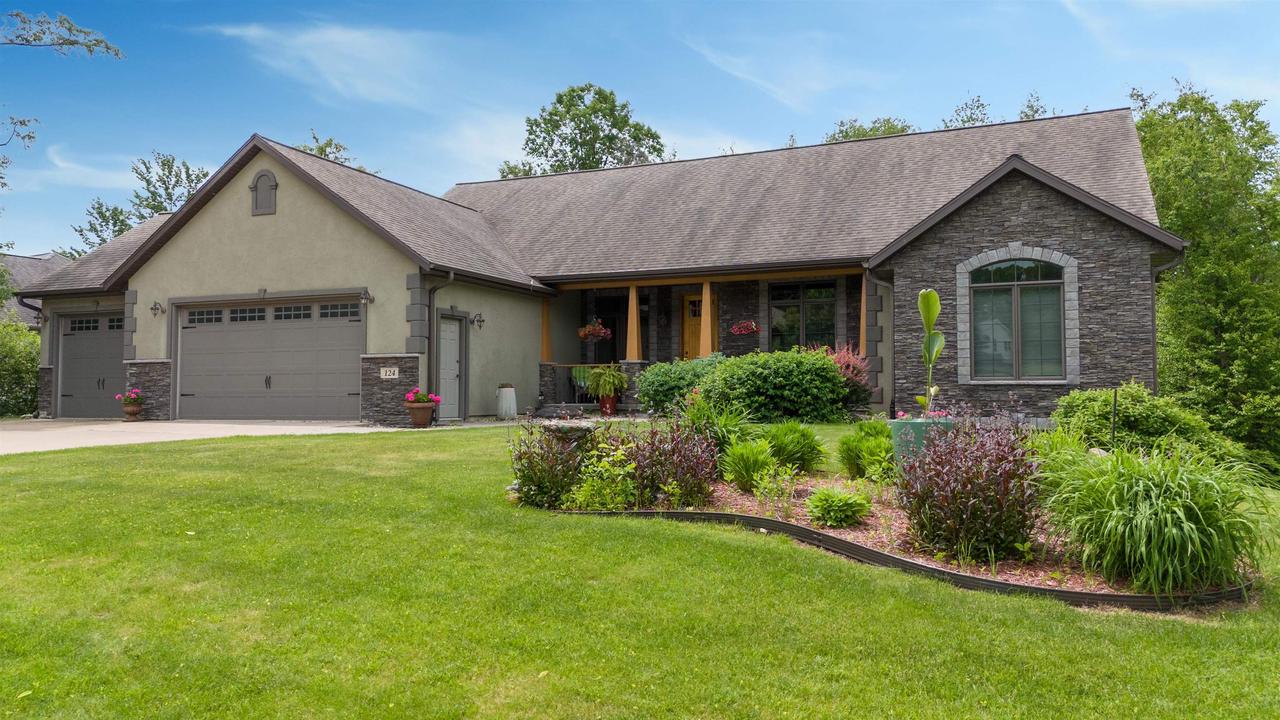
124 Fountain Hills Blvd, Wausau, WI 54403
Member Features
Find Real Estate Bargain!
Full foreclosure details
Home value, equity and ownership info
Find homes priced below market
Get full access with a FREE Account
Already a member?
For Sale
Off Market
Home type
Price / sqft
Year built
Home Details
You will appreciate the fine details of this custom home in Fountain Hills Subdivision. Step into a welcoming foyer leading to a seamless open-concept living space. Vaulted ceilings, soft lighting, Tiger wood floors, and tasteful wall accents create an inviting atmosphere, perfect for gatherings. The living room boasts a stunning stone fireplace framed by built-in shelves. The kitchen is a culinary haven with custom cabinetry, stainless steel appliances, a walk-in pantry, granite countertops, a vegetable sink, and a spacious snack counter. Entertain with ease at the custom bar area and wine cooler. Adjacent is a casual dining area with sliding glass doors opening to an impressive patio overlooking the gardens and backyard. Retreat to the sunroom or bask in the warmth of the free-standing gas fireplace. A striking office with ample built-ins and a custom desk offers a tranquil workspace. The main level also features a well-appointed master ensuite with a gas fireplace, a walk-in closet, dual sinks, and a tiled walk-in shower., Additionally, there's a full bathroom, 2nd bedroom, laundry room, and mudroom. The lower level is expansive, featuring a cozy sitting area by another stone gas fireplace, versatile spaces for leisure or entertainment, and access to a paved patio. Discover a sizable 3rd bedroom with a walk-in closet, full bathroom, and a bonus room with a utility door. Room to expand for a 4th bedroom. Situated on over 1 acre of wooded terrain adorned with mature lan
Interior Details
4004
3
3
Has Heating:
Yes
Heating Type:
Central
Has Cooling:
Yes
Cooling Type:
Central
Has Fuel:
No
Fuel Type:
N/A
Has Basement:
No
Basement Type:
Full
Has Flooring:
No
Flooring Type:
N/A
Has Fireplace:
Yes
Fireplace Type:
N/A
Property Details
47480
No
No
Type:
Garage, Attached
Location:
N/A
Status:
N/A
Number of Spaces:
3
N/A
N/A
N/A
N/A
N/A
N/A
N/A
Construction Details
Custom Design
Aluminum/vinyl
N/A
N/A
N/A
Tax History
Year
Amount
Land
Improvement
Percent Change
Assessment
2019
$10,188
$54,900
$345,000
--%
$399,900
2018
$9,972
$54,900
$345,000
--%
$399,900
2017
$9,783
$54,900
$345,000
--%
$399,900
2016
$9,486
$54,900
$345,000
--%
$399,900
2015
$9,768
$54,900
$345,000
--%
$399,900
2013
$8,707
$63,800
$299,200
--%
$363,000
2011
$8,723
$63,800
$299,200
--%
$363,000

Average Home Price in 54403
Nearby Properties
Zip Code
Price
Bed
Bath
Sqft
Lot
Sold Date
$604,900
3 Beds
3 Baths
4,004 Sqft
47,480 Lot (sqft)
Sold 09/29/2026





