
Member Features
Find Real Estate Bargain!
Full foreclosure details
Home value, equity and ownership info
Find homes priced below market
Get full access with a FREE Account
Already a member?
$879,900
Listing Price4beds
2.5baths
3,197sqft
25,265sqft lot
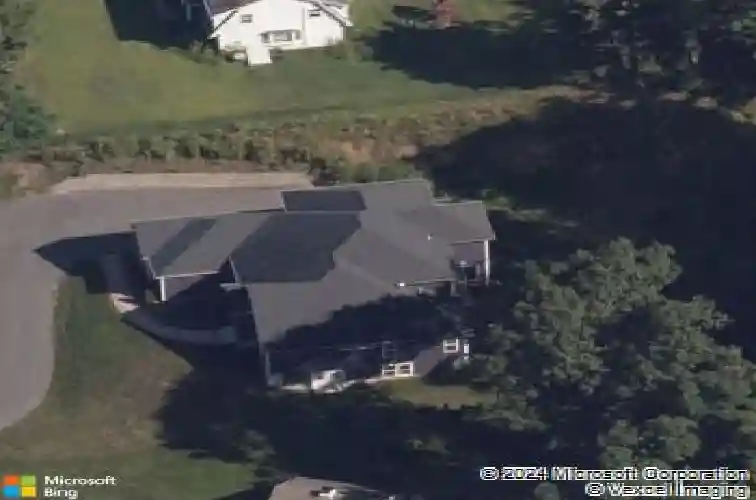
36 Founders Rd, Glastonbury, CT 06033
Member Features
Find Real Estate Bargain!
Full foreclosure details
Home value, equity and ownership info
Find homes priced below market
Get full access with a FREE Account
Already a member?
For Sale
Off Market
Home type
Price / sqft
Year built
Home Details
This STUNNING 10-year-young SHOWSTOPPER, perched in an idyllic location in the coveted Buttonball neighborhood, is brimming with curb appeal and limitless amenities. The KITCHEN features gorgeous quartz center island, walk-in pantry, stylish cabinetry, and top-of-the-line appliances including deluxe 64" refrigerator and natural gas 6-burner range with hood. The chef is never far from the party with an open flow into the spacious, well-appointed GREAT ROOM with gas fireplace, coffered ceiling and custom built-ins. Meander through the kitchen to the BUTLER'S PANTRY with beverage fridge, into a DINING ROOM with elegant, paneled wall treatment that deserves to be shown off to dinner guests. Just inside the 3-BAY GARAGE, a spacious MUDROOM keeps your everyday beautifully organized. A true DEDICATED OFFICE is situated off the kitchen yet comfortably tucked behind closed doors when privacy is a must. Bedrooms at 36 Founders will check every box: The luxurious 1ST FLOOR PRIMARY SUITE offers tray ceiling, cove lighting, stunning FULL BATH with lavish double vanity and shower, and a windowed WALK-IN CLOSET/DRESSING ROOM with custom closet system. On the 2nd floor is a versatile sitting area, 3 BEDROOMS including one ensuite w/ full bath, a hallway full bath, and huge BONUS ROOM w/ closet potential that could transform to 5th BEDROOM. The expansive, high-ceilinged, WALK-OUT LOWER LEVEL, is ripe for finishing. Enjoy PUBLIC WATER AND SEWER! Stroll to Orchard Hill Swim and Tennis Club!
Interior Details
3197
4
2.5
Has Heating:
Yes
Heating Type:
Forced Air With Air Conditioning
Has Cooling:
Yes
Cooling Type:
N/A
Has Fuel:
Yes
Fuel Type:
Gas
Has Basement:
No
Basement Type:
N/A
Has Flooring:
No
Flooring Type:
N/A
Has Fireplace:
Yes
Fireplace Type:
N/A
Property Details
25265
No
No
Type:
N/A
Location:
N/A
Status:
N/A
Number of Spaces:
N/A
N/A
N/A
N/A
N/A
N/A
N/A
N/A
Construction Details
Colonial
Wood Siding
N/A
Hip
Asphalt
Tax History
Year
Amount
Land
Improvement
Percent Change
Assessment
2020
$13,701
$97,400
$273,900
--%
$371,300
2019
$13,500
$97,400
$273,900
--%
$371,300
2018
$13,367
$97,400
$273,900
--%
$371,300
2017
$3,648
$97,400
$0
--%
$97,400
2016
$3,545
$97,400
$0
--%
$97,400
2014
$3,472
$97,400
$0
--%
$97,400
2011
$3,419
$97,400
$0
--%
$97,400

Average Home Price in 06033
Nearby Properties
Zip Code
Price
Bed
Bath
Sqft
Lot
Sold Date
$696,171
$696,171
5 Beds
3.5 Baths
3,125 Sqft
51,401 Lot (sqft)
Sold 07/07/2026
$879,900
4 Beds
2.5 Baths
3,197 Sqft
25,265 Lot (sqft)
Sold 10/13/2026
$625,900
3 Beds
3 Baths
2,996 Sqft
35,284 Lot (sqft)
Sold 08/17/2026
$799,900
3 Beds
2 Baths
2,937 Sqft
450,410 Lot (sqft)
Sold 10/18/2026
$875,000
4 Beds
6 Baths
3,664 Sqft
91,476 Lot (sqft)
Sold 10/13/2026







