Member Features
Find Real Estate Bargain!
Full foreclosure details
Home value, equity and ownership info
Find homes priced below market
Get full access with a FREE Account
Already a member?
$510,476
Listing Price--beds
--baths
--sqft
7,405sqft lot
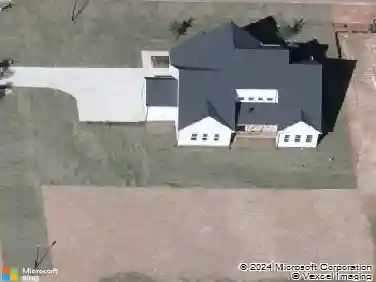
563 Fosterton Cottage Way, Raleigh, NC 27603
Member Features
Find Real Estate Bargain!
Full foreclosure details
Home value, equity and ownership info
Find homes priced below market
Get full access with a FREE Account
Already a member?
For Sale
Off Market
Home type
Price / sqft
Year built
Home Details
Thoughtfully maintained, almost one-year-young -- with the 12-month builder walk-through in April and a 10-year transferable structural warranty -- this home provides a wonderful opportunity and added peace of mind to its new owner.nnA spacious open floor plan designed for comfortable everyday living is enhanced by LVP flooring throughout the first floor and up the stairs. A dedicated office/den provides the perfect work-from-home or flex space. The eat-in kitchen features granite countertops, tile backsplash, a large single-bowl stainless steel sink, gas range, microwave, walk-in pantry, and upgraded matching custom cabinets with additional counter space ideal for a coffee bar. The kitchen and breakfast nook flow seamlessly into the spacious family room, creating an inviting space for gathering and relaxing. A main-level guest bedroom and full bath offers an excellent opportunity for multi-generational living or a private guest area.nThe first floor extends effortlessly to the outdoors with a screened porch overlooking wooded views, providing a private and peaceful retreat. The seller has enhanced the outdoor living space by adding to the existing patio, creating an ideal area for entertaining, relaxing, or enjoying quiet mornings surrounded by nature.nnUpstairs, a versatile loft area provides additional space for relaxing, fitness, or work-from-home needs. The primary suite features a large walk-in closet and a private ensuite bath with a tile shower and double vanity. Thre
Interior Details
N/A
N/A
N/A
Has Heating:
No
Heating Type:
N/A
Has Cooling:
No
Cooling Type:
N/A
Has Fuel:
No
Fuel Type:
N/A
Has Basement:
No
Basement Type:
N/A
Has Flooring:
No
Flooring Type:
N/A
Has Fireplace:
Yes
Fireplace Type:
N/A
Property Details
7405
Yes
Yes
Type:
N/A
Location:
N/A
Status:
N/A
Number of Spaces:
N/A
N/A
N/A
N/A
N/A
N/A
N/A
N/A
Construction Details
N/A
N/A
N/A
N/A
N/A
Tax History
Year
Amount
Land
Improvement
Percent Change
Assessment

Average Home Price in 27603