
Member Features
Find Real Estate Bargain!
Full foreclosure details
Home value, equity and ownership info
Find homes priced below market
Get full access with a FREE Account
Already a member?
$210,000
Listing Price3beds
1baths
864sqft
14,810sqft lot
45 Fortney Pl, Barre, VT 05641
Member Features
Find Real Estate Bargain!
Full foreclosure details
Home value, equity and ownership info
Find homes priced below market
Get full access with a FREE Account
Already a member?
For Sale
Off Market
Home type
Price / sqft
Year built
Home Details
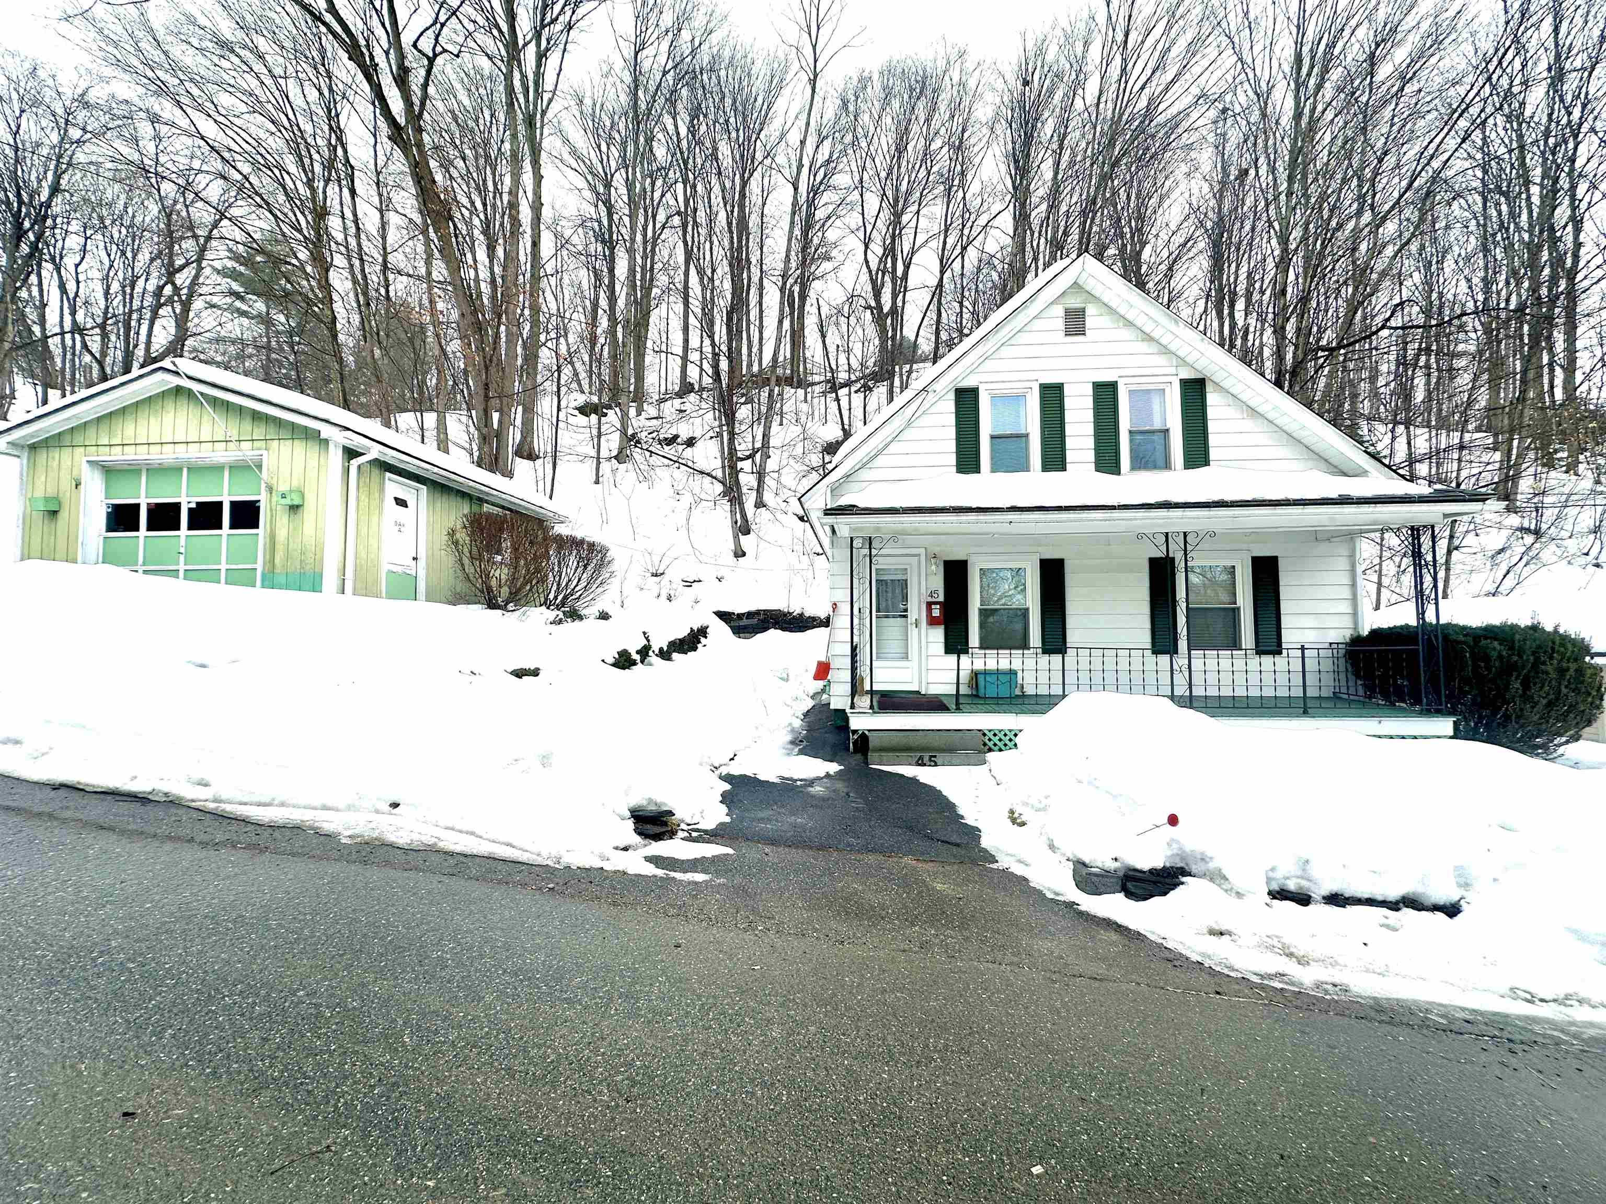
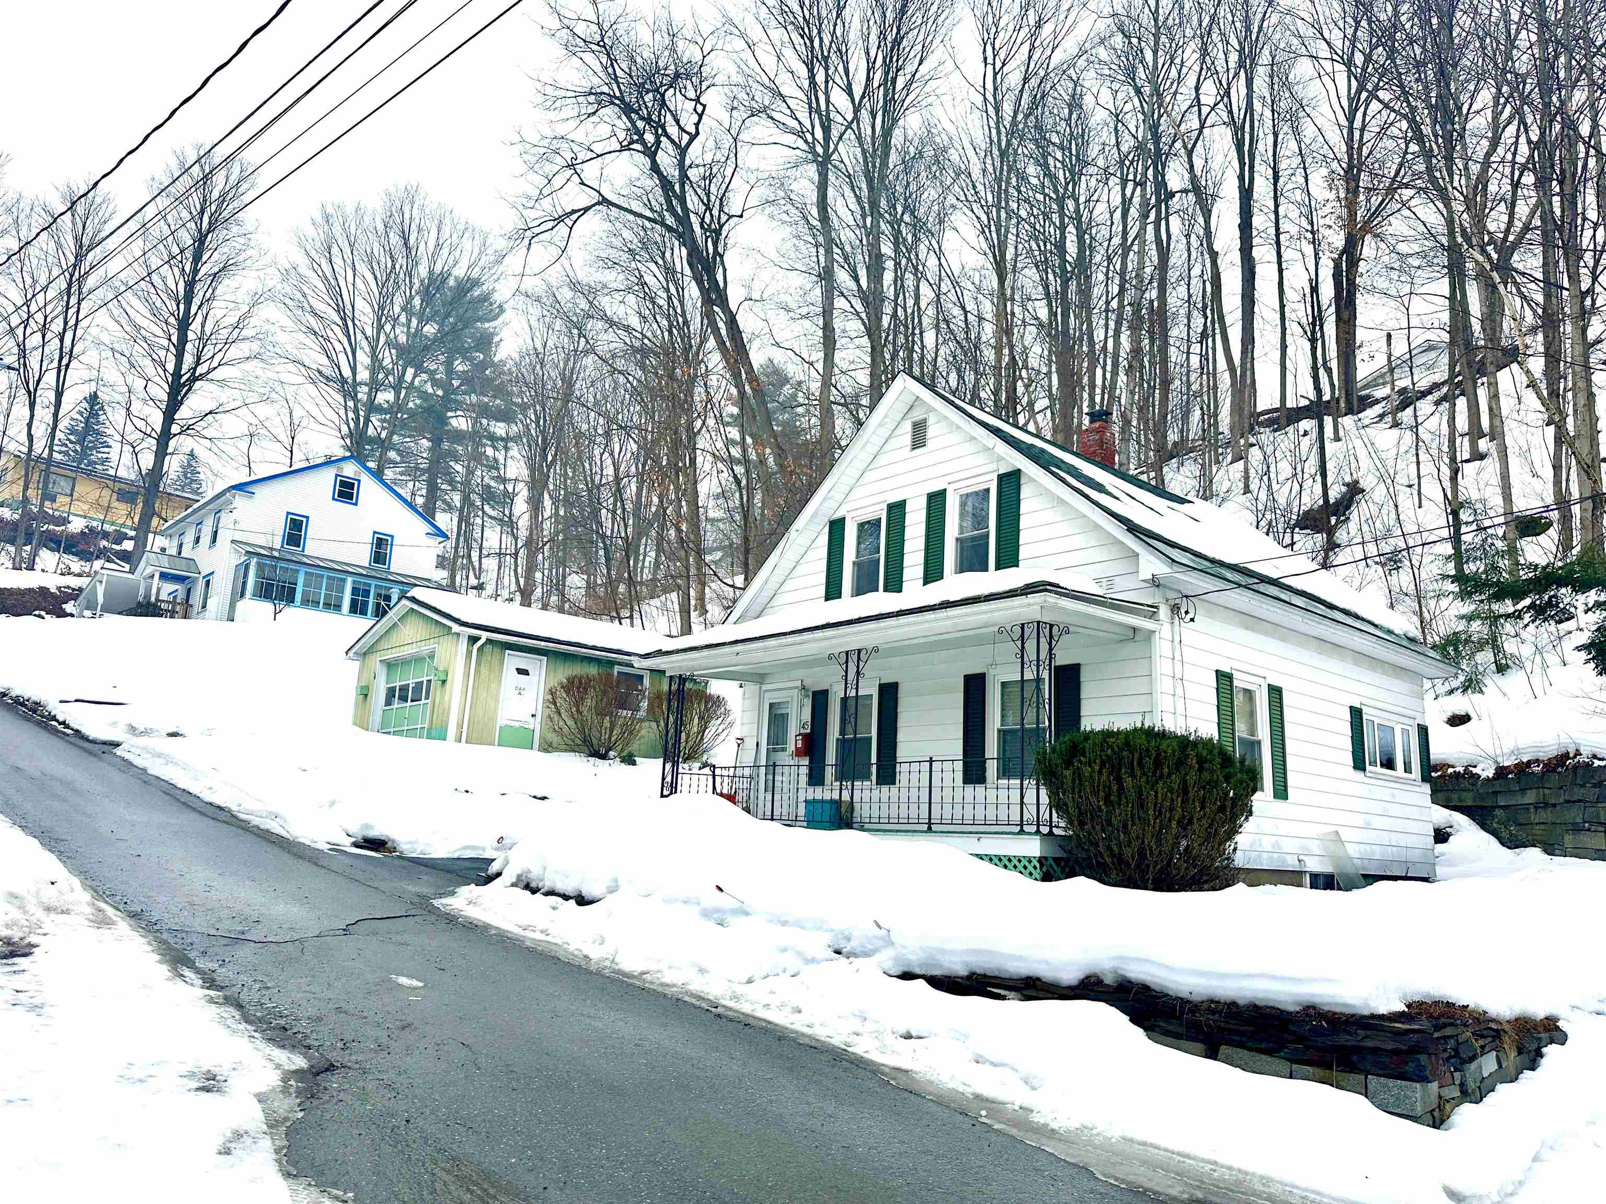
Enjoy city living and vintage charm at 45 Fortney Place! Perfect as a starter home or investment property, this solid turn-key home is newly available in Barre City. Located on a dead-end street in a super convenient location, youll be surprised how much you get here for such an affordable price. Three bedrooms, a parlor and living room, and a sunny eat-in kitchen on the main level make for comfortable living inside. The full unfinished basement adds plenty of storage and work space. Outside there is a detached one-car garage for your vehicle and equipment. A great bonus feature is the gigantic covered front porch, where you can relax and take in the city view! Canales Wood Park serves as a buffer zone between this street and Beckley Hill, and is also great for outdoor recreation! This home has been well-maintained and loved by the same family since 1955. Its primed for a new owner to carry on the legacy!
Interior Details
864
3
1
Has Heating:
Yes
Heating Type:
Forced Air With Air Conditioning
Has Cooling:
No
Cooling Type:
N/A
Has Fuel:
No
Fuel Type:
N/A
Has Basement:
No
Basement Type:
Full
Has Flooring:
No
Flooring Type:
N/A
Has Fireplace:
Yes
Fireplace Type:
N/A
Property Details
14810
No
No
Type:
Garage, Detached
Location:
N/A
Status:
N/A
Number of Spaces:
1
N/A
N/A
N/A
N/A
N/A
N/A
N/A
Construction Details
Cape Cod
Aluminum Siding
N/A
Gable
Shingle
Tax History
Year
Amount
Land
Improvement
Percent Change
Assessment
2019
$2,500
$16,120
$62,470
--%
$78,590
2018
$2,441
$16,120
$62,470
--%
$78,590
2017
$2,388
$16,120
$62,470
--%
$78,590
2016
$2,363
$16,120
$62,470
--%
$78,590
2015
$2,303
$16,120
$62,470
--%
$78,590
2011
$205
$16,120
$62,470
--%
$78,590

Average Home Price in 05641
Nearby Properties
Zip Code
Price
Bed
Bath
Sqft
Lot
Sold Date
$142,525
$142,525
3 Beds
1 Baths
873 Sqft
3,920 Lot (sqft)
Sold 09/22/2026
$212,876
$212,876
3 Beds
1 Baths
990 Sqft
13,504 Lot (sqft)
Sold 09/22/2026
$210,000
$210,000
3 Beds
1 Baths
864 Sqft
14,810 Lot (sqft)
Sold 10/27/2026
$197,945
$197,945
2 Beds
1 Baths
984 Sqft
6,098 Lot (sqft)
Sold 10/26/2026
$99,000
$99,000
3 Beds
1 Baths
957 Sqft
2,614 Lot (sqft)
Sold 10/12/2026
$239,000
$239,000
3 Beds
2 Baths
966 Sqft
4,792 Lot (sqft)
Sold 10/26/2026
$140,000
$140,000
3 Beds
1 Baths
936 Sqft
2,178 Lot (sqft)
Sold 10/26/2026
$252,411
$252,411
2 Beds
1 Baths
829 Sqft
8,276 Lot (sqft)
Sold 10/26/2026
$200,000
$200,000
2 Beds
2 Baths
941 Sqft
7,405 Lot (sqft)
Sold 10/13/2026





