
Member Features
Find Real Estate Bargain!
Full foreclosure details
Home value, equity and ownership info
Find homes priced below market
Get full access with a FREE Account
Already a member?
$369,990
Listing Price3beds
2baths
2,291sqft
9,414sqft lot
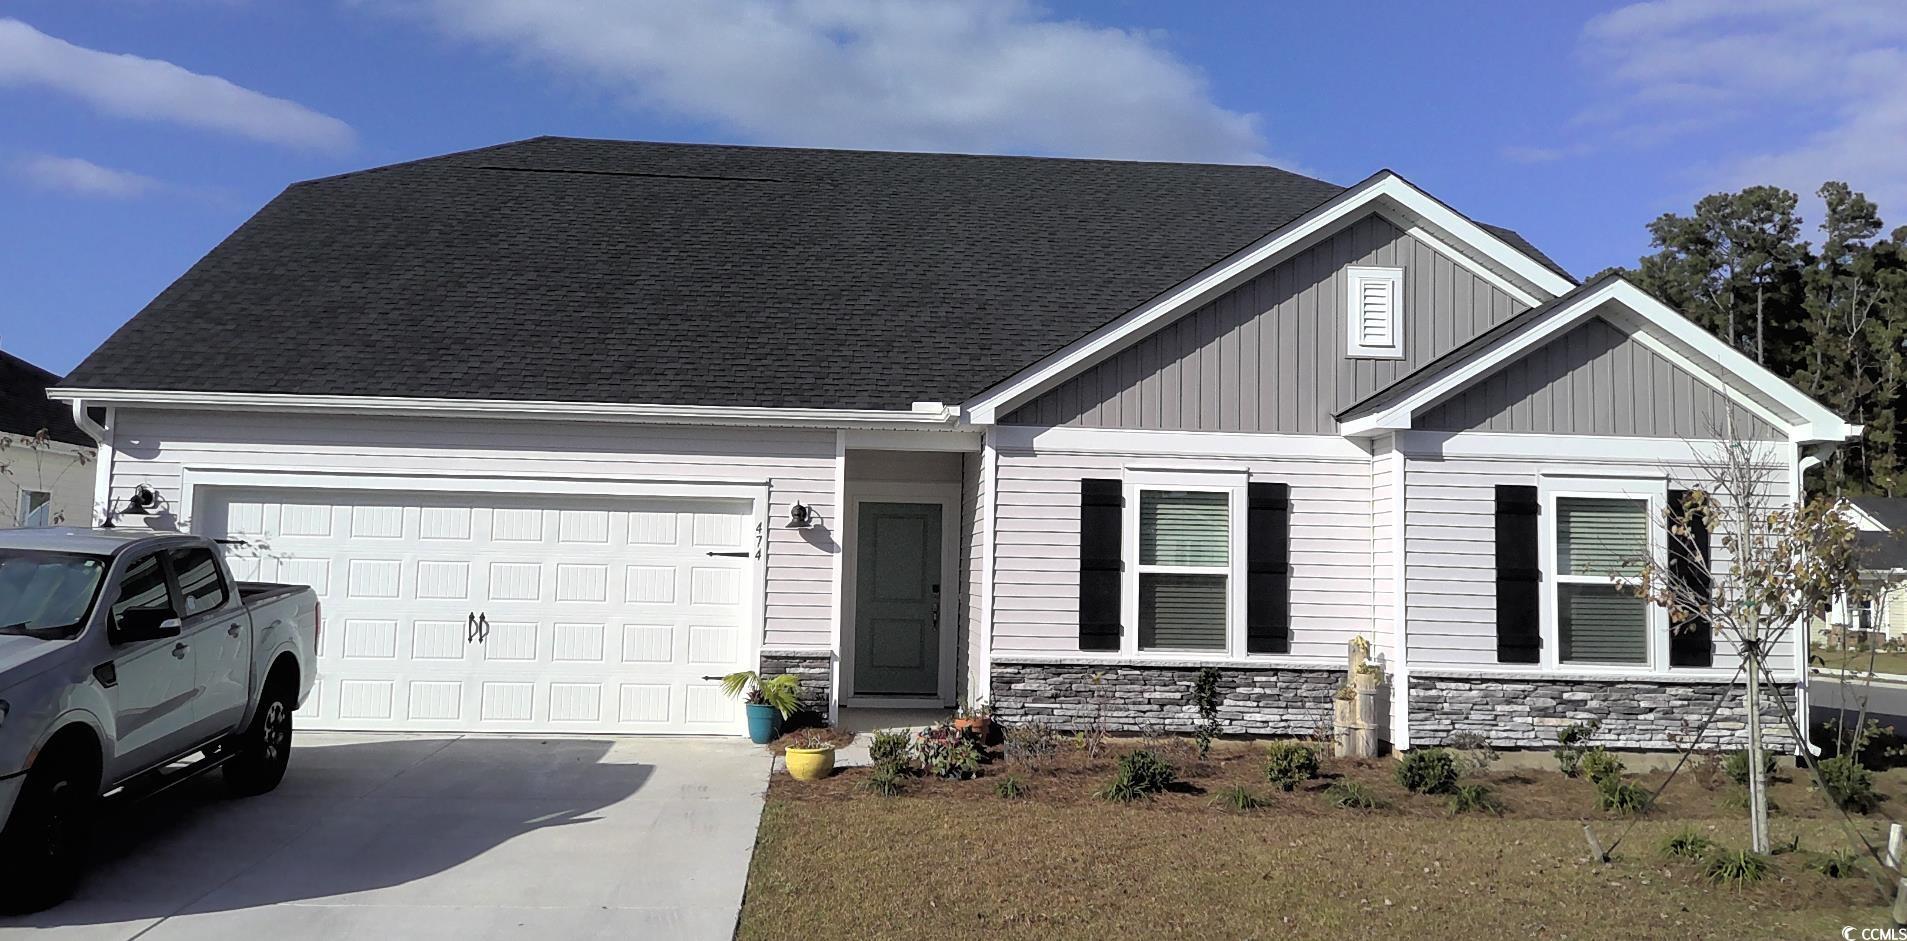
474 Forthlin Dr Nw, Carolina Shores, NC 28467
Member Features
Find Real Estate Bargain!
Full foreclosure details
Home value, equity and ownership info
Find homes priced below market
Get full access with a FREE Account
Already a member?
For Sale
Off Market
Home type
Price / sqft
Year built
Home Details
Our Parker floorplan offers three bedrooms and two bathrooms with flex space and large loft! Your open kitchen will give you quartz countertops with tile backsplash. EVP flooring throughout all main living areas and flex space and tile in the bathrooms and laundry room. The primary bedroom comes with tray ceiling and a primary en suite with tiled walk-in shower and bench seating. Each home will come furnished with full house blinds and gutters! All homes include Smart Home capabilities. The Parker floorplan will also come with a covered back porch. Each of our homes are built with innovative, energy-efficient features designed to help you enjoy more savings, better health, real comfort and peace of mind. ASK YOUR REALTOR ABOUT OUR INCENTIVES!
Interior Details
2291
3
2
Has Heating:
Yes
Heating Type:
Heat Pump
Has Cooling:
Yes
Cooling Type:
Central
Has Fuel:
Yes
Fuel Type:
Electric
Has Basement:
No
Basement Type:
N/A
Has Flooring:
No
Flooring Type:
Laminate Plank
Has Fireplace:
Yes
Fireplace Type:
N/A
Property Details
9414
No
No
Type:
N/A
Location:
N/A
Status:
N/A
Number of Spaces:
N/A
N/A
N/A
N/A
N/A
N/A
N/A
N/A
Construction Details
N/A
Aluminum/vinyl
N/A
Hip
Shingle
Tax History
Year
Amount
Land
Improvement
Percent Change
Assessment

Average Home Price in 28467
Nearby Properties
Zip Code
Price
Bed
Bath
Sqft
Lot
Sold Date
$423,805
3 Beds
2 Baths
2,551 Sqft
10,662 Lot (sqft)
Sold 09/12/2026
$402,532
3 Beds
3 Baths
2,609 Sqft
9,018 Lot (sqft)
Sold 10/18/2026
$369,990
3 Beds
2 Baths
2,291 Sqft
9,414 Lot (sqft)
Sold 10/17/2026
$340,000
4 Beds
2.5 Baths
2,000 Sqft
6,438 Lot (sqft)
Sold 10/13/2026
$369,900
4 Beds
2.5 Baths
2,201 Sqft
8,823 Lot (sqft)
Sold 10/13/2026
$396,339
4 Beds
3 Baths
2,397 Sqft
10,168 Lot (sqft)
Sold 10/18/2026
$348,887
5 Beds
3 Baths
2,341 Sqft
7,482 Lot (sqft)
Sold 10/18/2026
$403,094
3 Beds
3 Baths
2,625 Sqft
9,193 Lot (sqft)
Sold 10/18/2026
$364,990
3 Beds
2 Baths
2,259 Sqft
0 Lot (sqft)
Sold 09/29/2026





