Member Features
Find Real Estate Bargain!
Full foreclosure details
Home value, equity and ownership info
Find homes priced below market
Get full access with a FREE Account
Already a member?
$485,331
Listing Price4beds
3baths
2,518sqft
5,663sqft lot
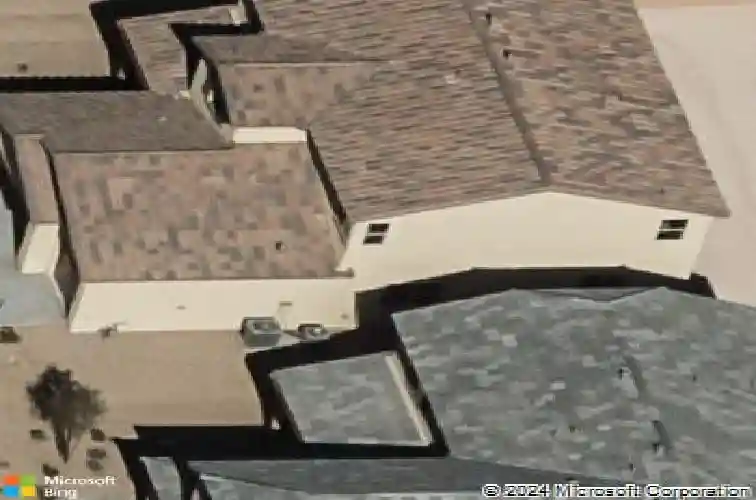
6736 Fort William St, North Las Vegas, NV 89084
Member Features
Find Real Estate Bargain!
Full foreclosure details
Home value, equity and ownership info
Find homes priced below market
Get full access with a FREE Account
Already a member?
For Sale
Home type
Price / sqft
Year built
Home Details
Beautifully upgraded gated cul-de-sac home with 4 bedrooms plus loft, 3 baths, and a 3-car garage offering approximately 2,518 sq ft with a highly desirable layout including a full bedroom and bath downstairs, ideal for guests, multi-gen living, or a private office. Bright open-concept living flows into a spacious kitchen with granite countertops, breakfast bar, and abundant cabinetry designed for both everyday living and entertaining. Upstairs features a large primary suite with walk-in closet, dual sinks, separate tub and shower, plus a versatile loft for work or relaxation. Oversized laundry room adds functional space. Enjoy a covered patio and low-maintenance backyard built for easy living. Tesla solar lease at $83.51/month + $6.99 tax with no escalation provides predictable energy costs. Gated community, low HOA, move-in ready, clean, well cared for, and priced to attract serious buyers quickly.
Interior Details
2518
4
3
Has Heating:
Yes
Heating Type:
Forced Air With Air Conditioning
Has Cooling:
Yes
Cooling Type:
Central
Has Fuel:
No
Fuel Type:
N/A
Has Basement:
No
Basement Type:
N/A
Has Flooring:
No
Flooring Type:
Carpet
Has Fireplace:
Yes
Fireplace Type:
N/A
Property Details
5663
No
No
Type:
Garage, Attached
Location:
N/A
Status:
N/A
Number of Spaces:
2
No
Yes
No
No
No
No
No
Construction Details
Bi-level
Combination
N/A
N/A
Concrete
Tax History
Year
Amount
Land
Improvement
Percent Change
Assessment
2021
$3,328
$31,500
$85,220
--%
$116,720
2020
$3,119
$26,950
$84,419
--%
$111,369
2019
$2,976
$22,050
$77,876
--%
$99,926
2018
$3,277
$19,950
$77,744
--%
$97,694
2017
$2,785
$19,950
$75,226
--%
$95,176
2014
$2,644
$17,500
$69,783
--%
$87,283
2013
$293
$8,750
$0
--%
$8,750

Average Home Price in 89084
Nearby Properties
Zip Code
Price
Bed
Bath
Sqft
Lot
Sold Date
$532,461
3 Beds
2.5 Baths
2,166 Sqft
6,978 Lot (sqft)
Sold 09/23/2026
$495,824
3 Beds
2.5 Baths
2,227 Sqft
7,841 Lot (sqft)
Sold 08/14/2026
$571,696
3 Beds
2.5 Baths
2,451 Sqft
7,405 Lot (sqft)
Sold 08/14/2026
$516,680
4 Beds
3 Baths
2,768 Sqft
5,715 Lot (sqft)
Sold 07/07/2026
$529,974
3 Beds
2.5 Baths
2,166 Sqft
7,039 Lot (sqft)
Sold 07/07/2026
$550,950
3 Beds
2.5 Baths
2,542 Sqft
9,148 Lot (sqft)
Sold 07/01/2026
$545,748
4 Beds
3 Baths
2,697 Sqft
7,405 Lot (sqft)
Sold 05/25/2026
$508,667
4 Beds
3 Baths
2,518 Sqft
5,271 Lot (sqft)
Sold 05/19/2026
$527,463
4 Beds
3 Baths
2,436 Sqft
6,835 Lot (sqft)
Sold 05/19/2026