Member Features
Find Real Estate Bargain!
Full foreclosure details
Home value, equity and ownership info
Find homes priced below market
Get full access with a FREE Account
Already a member?
$899,000
Listing Price3beds
3baths
5,060sqft
24,716sqft lot
1297 Fort Washington Ave, Fort Washington, PA 19034
Member Features
Find Real Estate Bargain!
Full foreclosure details
Home value, equity and ownership info
Find homes priced below market
Get full access with a FREE Account
Already a member?
For Sale
Off Market
Home type
Price / sqft
Year built
Home Details
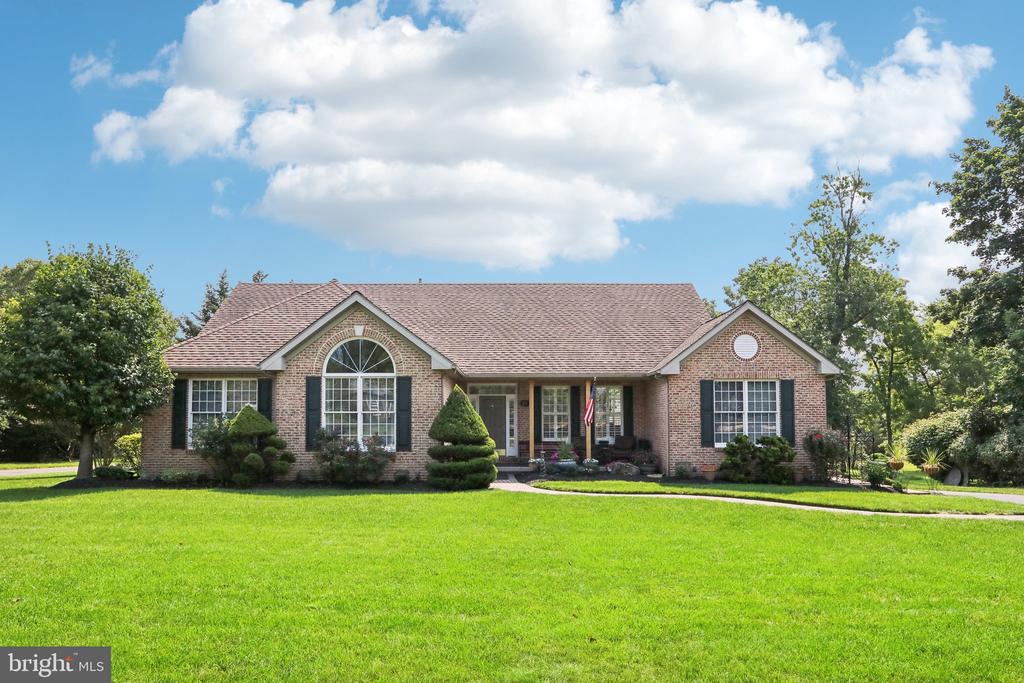
A Sophisticated Retreat in Upper Dublin Experience unparalleled craftsmanship in this custom-built ranch, thoughtfully positioned on an expansive, private lot in the coveted Upper Dublin School District. This sun-drenched residence, spanning 2, 681 square feet on the main level, offers a seamless blend of elegance and modern convenience. Step into an inviting open-concept living space, where the generously sized living room boasts multiple oversized windows, plantation shutters, and a gas fireplace, all complemented by Sonos surround sound for a refined audio experience. The chefs kitchen, a true culinary haven, features a center island, bar seating, and a seamless flow into the dining areaperfect for both intimate meals and grand gatherings. Extend your living space outdoors to a back deck complete with a covered pergola, ideal for year-round enjoyment. The home offers three well-appointed bedrooms and three luxurious baths, with a finished basement that adds over 1200sf of an additional dimension of living space. Here, you'll find a cozy fireplace, surround sound, an egress window, full bath, and ample room for work or play, along with abundant storage. The attention to detail is evident throughout, from the oversized laundry room with side access to the driveway to the multiple upgrades, including a newer roof, fire suppression system, and custom walkways, all set against a backdrop of meticulously landscaped grounds. This home has two separate heating and cooling sys
Interior Details
5060
3
3
Has Heating:
Yes
Heating Type:
Central
Has Cooling:
Yes
Cooling Type:
Central
Has Fuel:
Yes
Fuel Type:
Gas
Has Basement:
No
Basement Type:
Full
Has Flooring:
No
Flooring Type:
N/A
Has Fireplace:
Yes
Fireplace Type:
N/A
Property Details
24716
Yes
Yes
Type:
No Garage
Location:
N/A
Status:
N/A
Number of Spaces:
0
N/A
N/A
N/A
N/A
N/A
N/A
N/A
Construction Details
Ranch
Brick/stone (brick And/or Stone)
N/A
N/A
N/A
Tax History
Year
Amount
Land
Improvement
Percent Change
Assessment
2020
$11,046
$0
$0
--%
$250,410
2019
$10,862
$0
$0
--%
$250,410
2018
$10,679
$0
$0
--%
$250,410
2017
$10,466
$0
$0
--%
$250,410
2016
$10,149
$0
$0
--%
$250,410
2014
$8,769
$0
$0
--%
$235,445
2012
$8,298
$0
$0
--%
$235,445

Average Home Price in 19034
Nearby Properties
Zip Code
Price
Bed
Bath
Sqft
Lot
Sold Date
$1,167,581
$1,167,581
4 Beds
3.5 Baths
4,382 Sqft
33,816 Lot (sqft)
Sold 10/05/2026
$899,000
3 Beds
3 Baths
5,060 Sqft
24,716 Lot (sqft)
Sold 10/05/2026