Member Features
Find Real Estate Bargain!
Full foreclosure details
Home value, equity and ownership info
Find homes priced below market
Get full access with a FREE Account
Already a member?
$401,000
Listing Price4beds
2baths
2,198sqft
7,405sqft lot
441 Fort Drum Ct, Saint Augustine, FL 32092
Member Features
Find Real Estate Bargain!
Full foreclosure details
Home value, equity and ownership info
Find homes priced below market
Get full access with a FREE Account
Already a member?
For Sale
Off Market
Home type
Price / sqft
Year built
Home Details
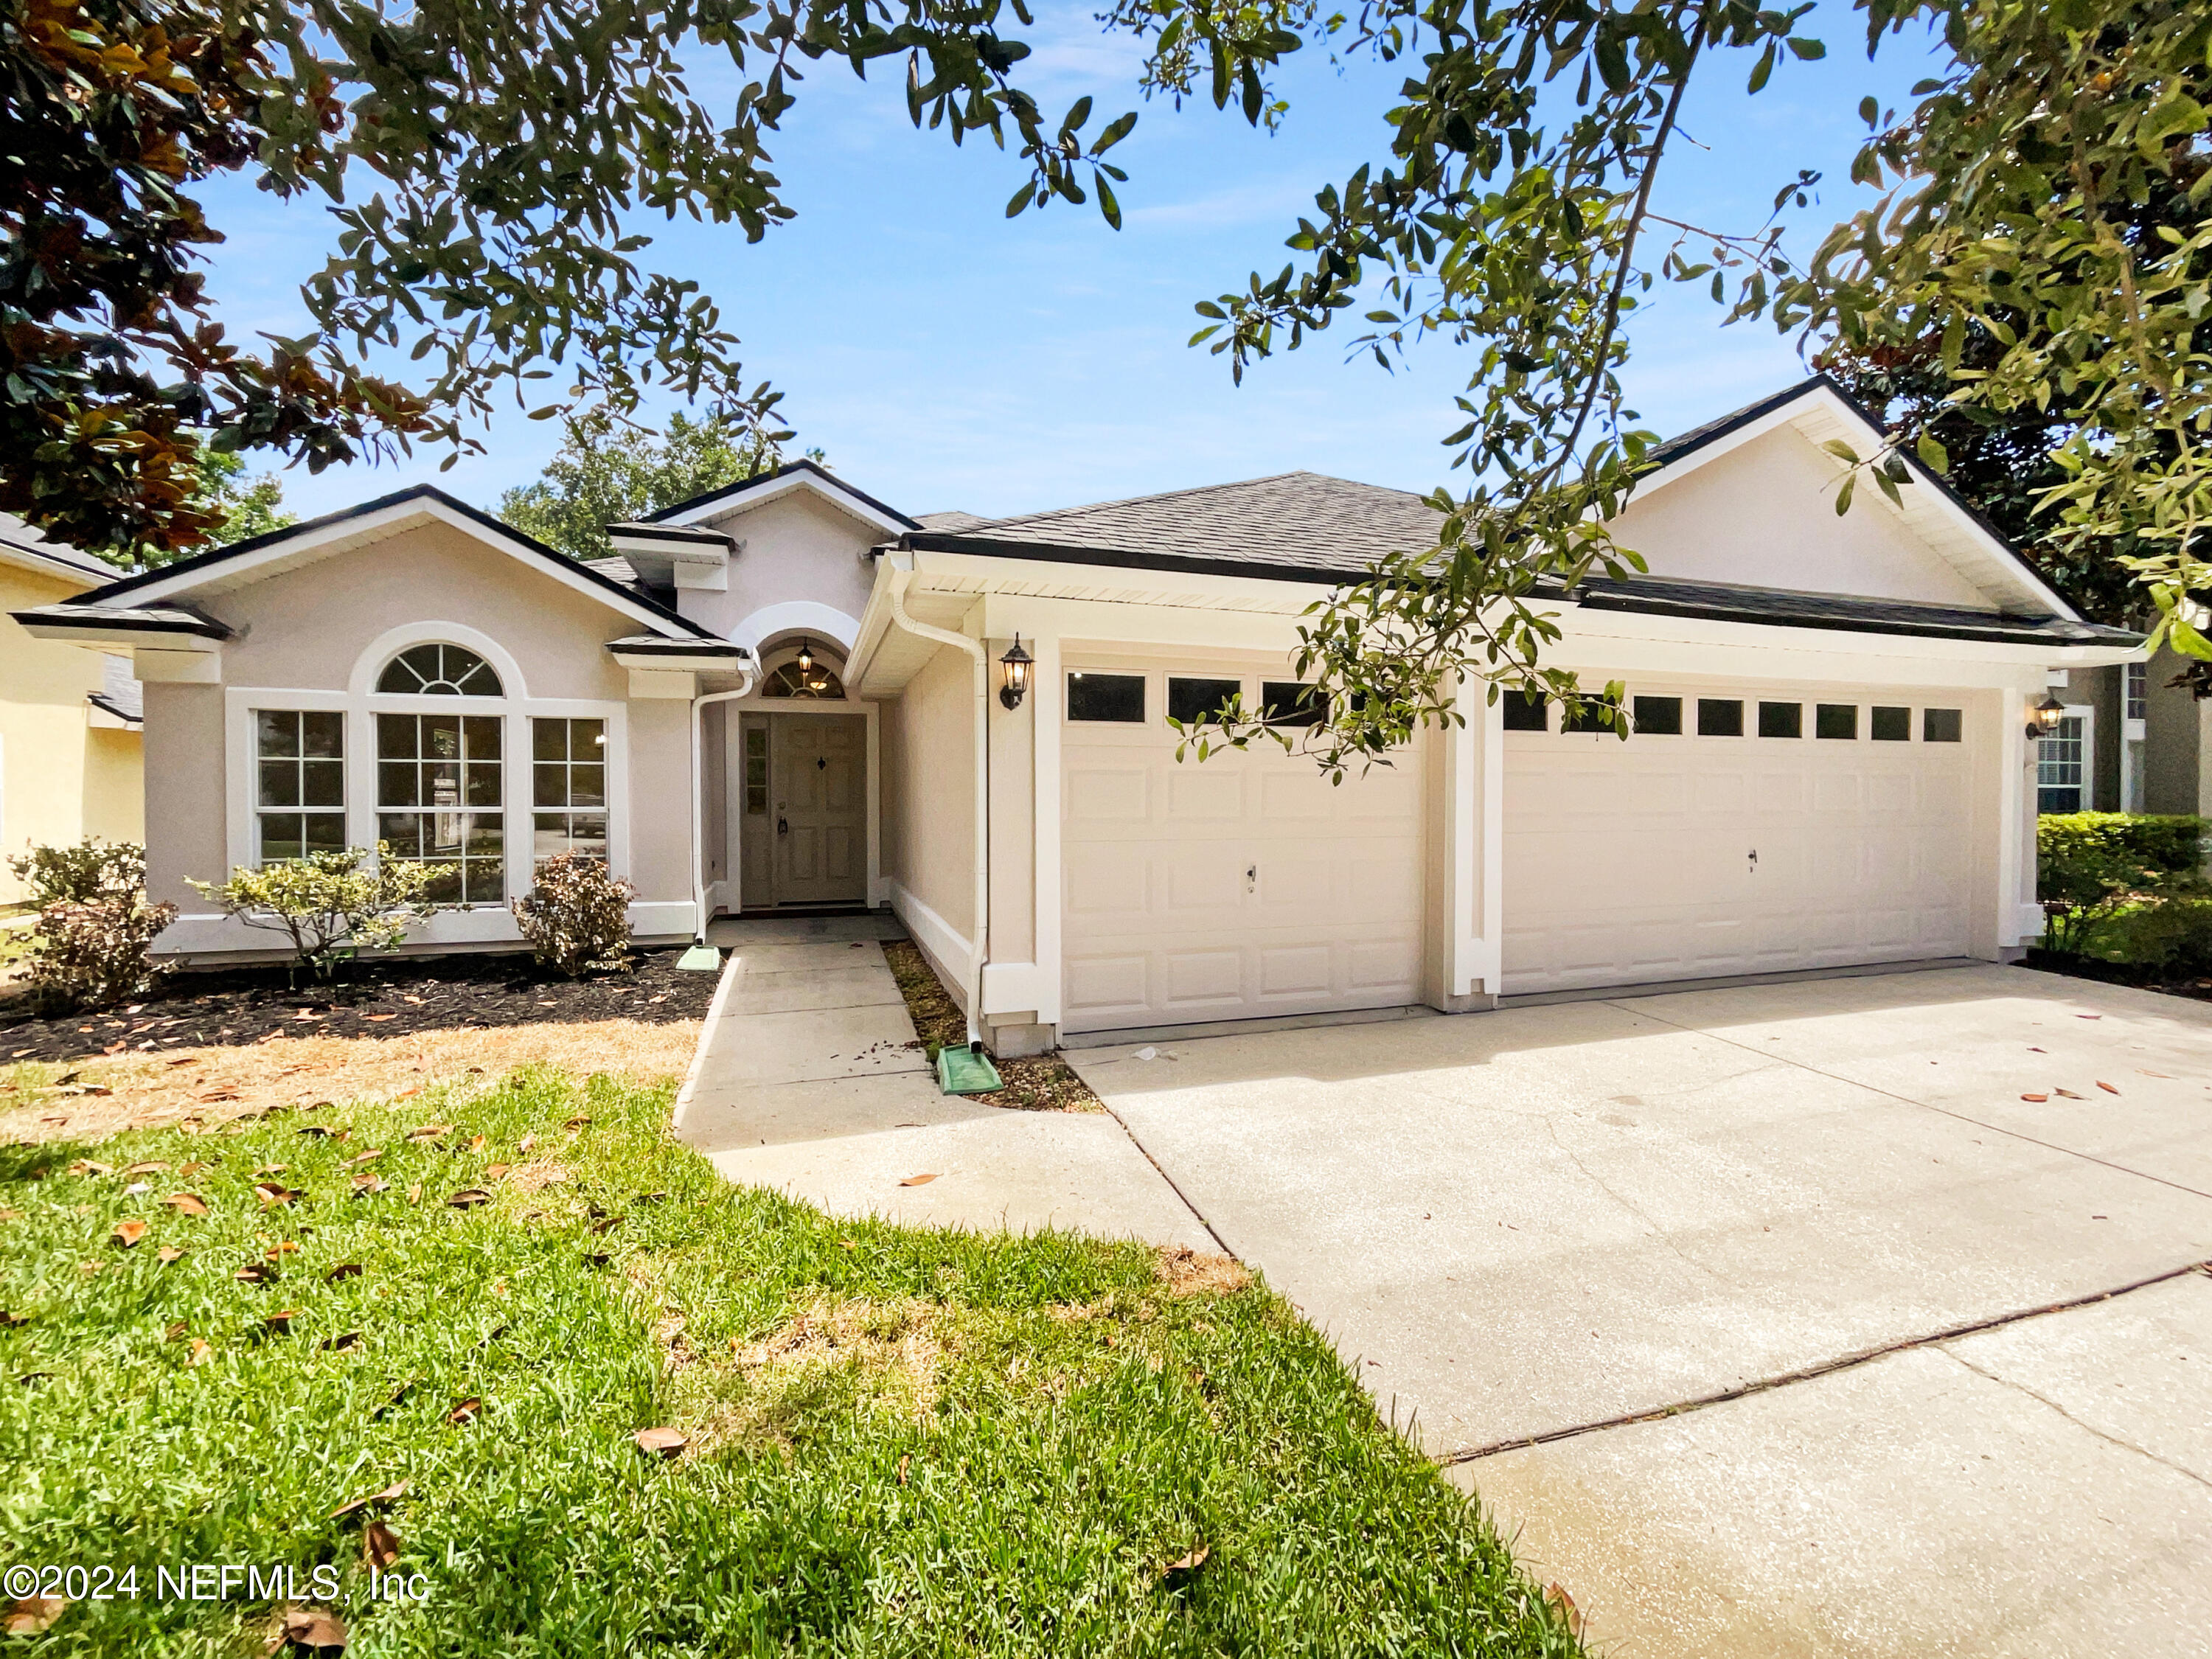
Welcome to your future home, where comfort and sophistication converge effortlessly. Inside, a fresh coat of neutral paint adorns every corner, adding an elegant touch to the space. Gather around the inviting fireplace, a cozy focal point that sets the tone for relaxation. The primary bathroom offers a serene retreat with its separate tub and shower, perfect for unwinding after a long day. Updated flooring enhances the home's appeal, lending a modern touch throughout. Step outside to the covered patio and discover a spacious. With fresh exterior paint and a new roof, this home not only looks great but also provides peace of mind. Each space is thoughtfully designed to accommodate various moods, from lounging indoors to cocooning in the primary bath or enjoying outdoor relaxation. Seize the opportunity and make this wonderful property yours before it's too late!
Interior Details
2198
4
2
Has Heating:
Yes
Heating Type:
Forced Air With Air Conditioning
Has Cooling:
Yes
Cooling Type:
Central
Has Fuel:
No
Fuel Type:
N/A
Has Basement:
No
Basement Type:
N/A
Has Flooring:
No
Flooring Type:
Carpet
Has Fireplace:
Yes
Fireplace Type:
N/A
Property Details
7405
No
No
Type:
Garage, Attached
Location:
N/A
Status:
N/A
Number of Spaces:
3
No
No
No
No
Yes
No
No
Construction Details
N/A
Stucco
N/A
Gable/hip
Composition Shingle
Tax History
Year
Amount
Land
Improvement
Percent Change
Assessment
2020
$5,292
$55,000
$172,606
--%
$227,606
2019
$5,282
$50,000
$166,436
--%
$216,436
2018
$5,142
$47,500
$157,060
--%
$204,560
2017
$5,020
$40,000
$153,111
--%
$193,111
2016
$5,025
$40,000
$149,040
--%
$189,040
2014
$4,114
$0
$0
--%
$152,843
2013
$4,048
$0
$0
--%
$150,584
2012
$4,027
$0
$0
--%
$148,067

Average Home Price in 32092
Nearby Properties
Zip Code
Price
Bed
Bath
Sqft
Lot
Sold Date
$401,771
4 Beds
3 Baths
2,293 Sqft
10,018 Lot (sqft)
Sold 07/18/2026
$523,055
5 Beds
3 Baths
2,221 Sqft
10,890 Lot (sqft)
Sold 10/26/2026
$363,717
3 Beds
2.5 Baths
1,882 Sqft
8,712 Lot (sqft)
Sold 10/26/2026
$393,612
4 Beds
2 Baths
2,198 Sqft
7,405 Lot (sqft)
Sold 10/26/2026
$395,000
5 Beds
3 Baths
2,084 Sqft
7,840 Lot (sqft)
Sold 09/29/2026
$435,000
5 Beds
3 Baths
2,257 Sqft
7,405 Lot (sqft)
Sold 09/29/2026
$390,878
4 Beds
2 Baths
2,012 Sqft
12,196 Lot (sqft)
Sold 10/26/2026
$435,000
4 Beds
3 Baths
2,263 Sqft
6,534 Lot (sqft)
Sold 09/29/2026
$395,000
4 Beds
2 Baths
1,897 Sqft
7,405 Lot (sqft)
Sold 10/27/2026