
Member Features
Find Real Estate Bargain!
Full foreclosure details
Home value, equity and ownership info
Find homes priced below market
Get full access with a FREE Account
Already a member?
$459,900
Listing Price3beds
2baths
2,040sqft
10,512sqft lot
3156 Forrest Way, Grand Junction, CO 81504
Member Features
Find Real Estate Bargain!
Full foreclosure details
Home value, equity and ownership info
Find homes priced below market
Get full access with a FREE Account
Already a member?
For Sale
Off Market
Home type
Price / sqft
Year built
Home Details
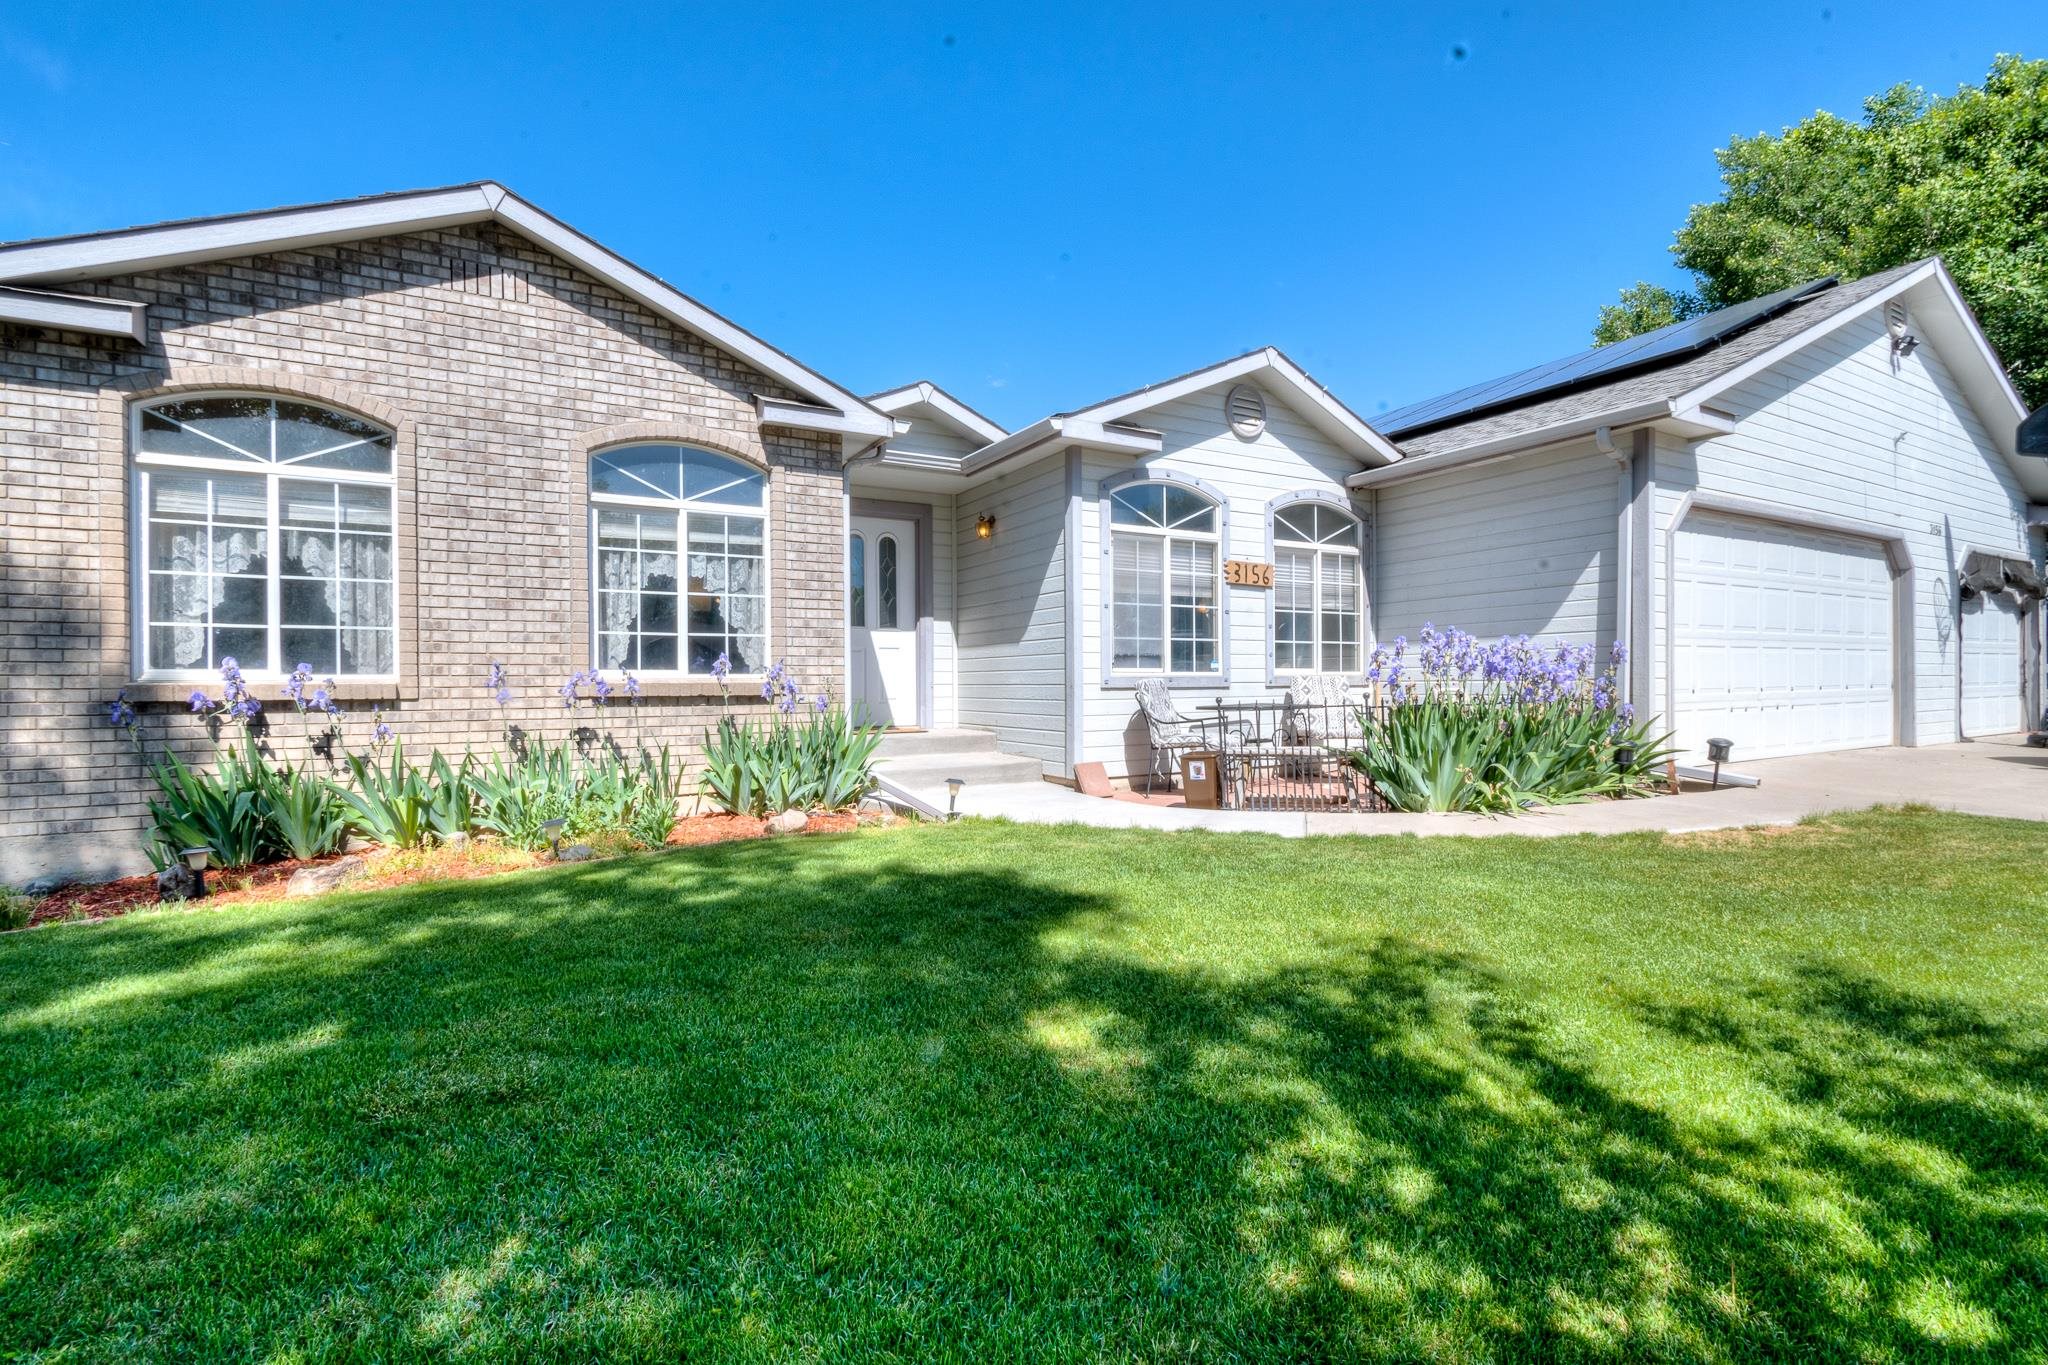
Welcome to 3156 Forrest Way! This charming country style home sits in a quiet cul-de-sac. This beauty has 3 bedrooms, 2 bathrooms, a 3 car garage, and over 2, 000 ft2. The front entry opens into a spacious living area. The large Family Room can also be used for Formal Dining or an Office. There's a casual Dining Room off the Kitchen. Such a unique floorplan! The Primary Suite is spectacular! This thing is massive!! Enjoy summer evenings on the Back Patio. Mature trees and beautiful landscaping make it feel like a private oasis. It is fully landscaped with a sprinkler system in place. With close proximity to the Colorado National Monument, Mount Garfield and the Grand Mesa. The oversized driveway allows for ample RV parking. The solar panels keep the utility costs low by taking advantage of our sunny days. Live where you play with minimal maintenance and truly take advantage of the stunning Grand Valley!
Interior Details
2040
3
2
Has Heating:
Yes
Heating Type:
Hot Water
Has Cooling:
Yes
Cooling Type:
Central
Has Fuel:
Yes
Fuel Type:
Gas
Has Basement:
No
Basement Type:
N/A
Has Flooring:
No
Flooring Type:
Carpet
Has Fireplace:
Yes
Fireplace Type:
N/A
Property Details
10512
No
No
Type:
Garage, Attached
Location:
N/A
Status:
N/A
Number of Spaces:
0
No
No
No
No
No
No
No
Construction Details
Ranch
Wood Siding
N/A
Gable/hip
Composition Shingle
Tax History
Year
Amount
Land
Improvement
Percent Change
Assessment
2019
$914
$3,220
$16,180
--%
$19,400
2018
$813
$3,240
$13,830
--%
$17,070
2017
$785
$3,240
$13,830
--%
$17,070
2016
$749
$3,180
$15,620
--%
$18,800
2015
$759
$3,180
$15,620
--%
$18,800
2013
$515
$2,790
$11,500
--%
$14,290
2012
$685
$3,980
$14,140
--%
$18,120

Average Home Price in 81504
Nearby Properties
Zip Code
Price
Bed
Bath
Sqft
Lot
Sold Date
$487,363
3 Beds
2.5 Baths
2,241 Sqft
13,504 Lot (sqft)
Sold 10/01/2026
$438,129
3 Beds
2 Baths
2,040 Sqft
12,167 Lot (sqft)
Sold 08/20/2026
$444,868
3 Beds
2.75 Baths
2,063 Sqft
14,373 Lot (sqft)
Sold 06/04/2026
$649,000
4 Beds
3 Baths
2,269 Sqft
10,454 Lot (sqft)
Sold 11/02/2026
$611,947
4 Beds
3 Baths
1,946 Sqft
7,405 Lot (sqft)
Sold 10/12/2026
$535,000
5 Beds
2 Baths
2,056 Sqft
8,712 Lot (sqft)
Sold 10/27/2026
$528,511
5 Beds
2 Baths
1,781 Sqft
8,712 Lot (sqft)
Sold NaN/NaN/NaN
$403,441
$403,441
3 Beds
1.5 Baths
1,920 Sqft
26,901 Lot (sqft)
Sold 10/27/2026
$425,000
3 Beds
1.5 Baths
1,876 Sqft
10,381 Lot (sqft)
Sold 10/26/2026






