
Member Features
Find Real Estate Bargain!
Full foreclosure details
Home value, equity and ownership info
Find homes priced below market
Get full access with a FREE Account
Already a member?
$3,100,000
Listing Price6beds
7.5baths
10,355sqft
46,779sqft lot
305 Forrest Lake Dr, Sandy Springs, GA 30327
Member Features
Find Real Estate Bargain!
Full foreclosure details
Home value, equity and ownership info
Find homes priced below market
Get full access with a FREE Account
Already a member?
For Sale
Pending
Off Market
Home type
Price / sqft
Year built
Home Details
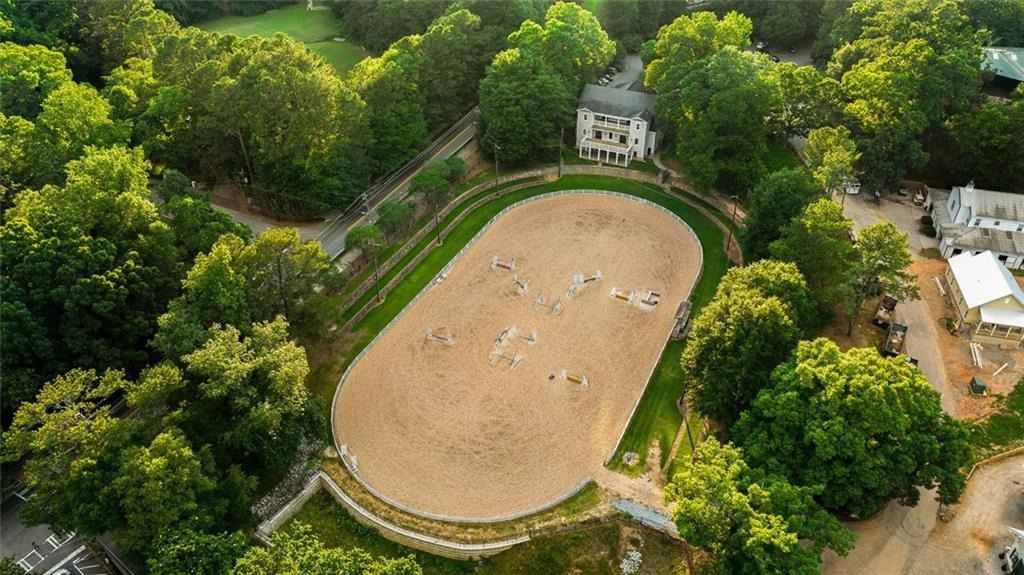
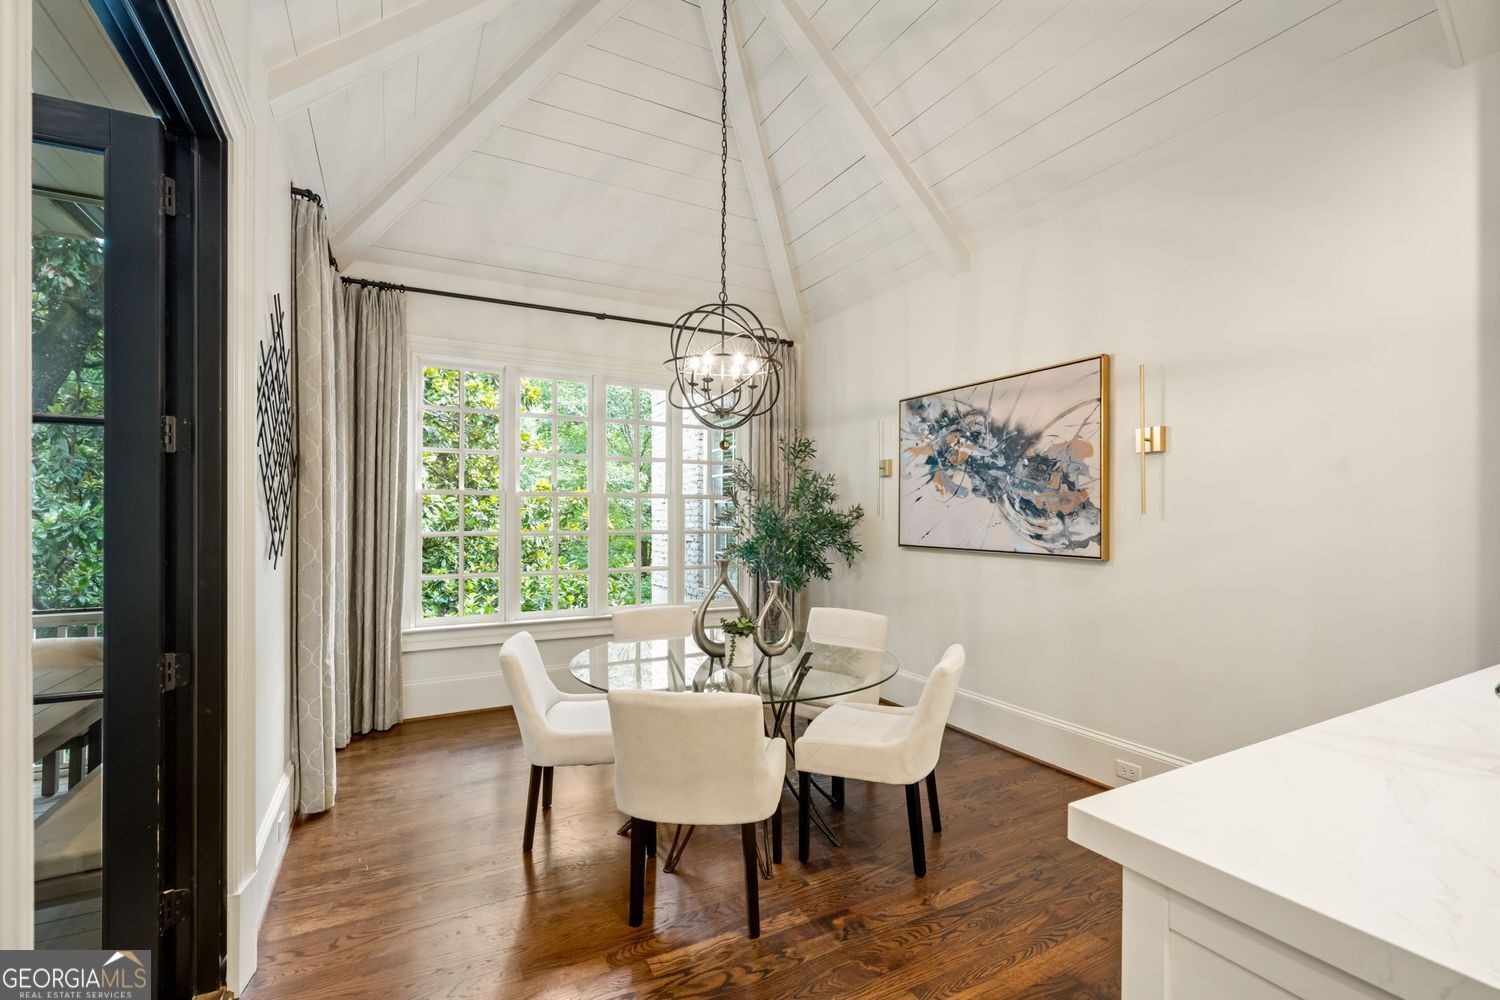
Tucked behind gates in Chastain Park, this European-inspired estate feels like a private resort surrounded by lush, mature landscaping. The outdoor setting is exceptional, featuring a saltwater pool with waterfalls, a cascading spa, expansive sundeck, firepit, and a magnificent Civil War-era magnolia tree. The heart of the home is designed for effortless indoor-outdoor living. A wall of oversized sliding doors opens the fireside living room to the vaulted screened porch, allowing the two spaces to flow together as one incredible entertaining area. The porch features a gas fireplace, built-in grill, beverage refrigerator, and pass-through window to the chefs kitchen. Inside, hardwood floors, intricate moldings, and abundant windows overlooking the manicured grounds create a bright, elegant atmosphere throughout. The kitchen offers quartz countertops, premium appliances, an oversized island, walk-in pantry, butlers pantry, and a Pebble Ice maker. The main-level primary suite includes a sitting area, dual closets, a spa-like bath, and direct access to the screened-in porch. Upstairs are four ensuite bedrooms, all with walk-in closets, and a flexible bonus loft. The finished, light-filled terrace level includes a bar, theater, fitness room, family room, full bath, and dog wash. Additional highlights include four fireplaces, a Generac whole-house generator, whole-house water filtration system, three-car garage, whole-home Sonos sound system, and easy sidewalk access to all the ame
Interior Details
10355
6
7.5
Has Heating:
Yes
Heating Type:
Yes
Has Cooling:
Yes
Cooling Type:
N/A
Has Fuel:
Yes
Fuel Type:
Gas
Has Basement:
No
Basement Type:
Full
Has Flooring:
No
Flooring Type:
N/A
Has Fireplace:
Yes
Fireplace Type:
N/A
Property Details
46779
Yes
Yes
Type:
N/A
Location:
N/A
Status:
N/A
Number of Spaces:
N/A
N/A
N/A
N/A
N/A
N/A
N/A
N/A
Construction Details
Conventional
Stone
N/A
N/A
N/A
Tax History
Year
Amount
Land
Improvement
Percent Change
Assessment
2020
$27,306
$96,880
$963,120
--%
$1,060,000
2019
$26,907
$96,880
$963,120
--%
$1,060,000
2018
$26,168
$51,760
$1,330,080
--%
$1,381,840
2017
$26,747
$96,880
$785,240
--%
$882,120
2016
$26,602
$96,880
$785,240
--%
$882,120
2014
$27,413
$96,880
$785,240
--%
$882,120
2012
$22,692
$95,000
$585,000
--%
$680,000
2011
$22,070
$95,000
$682,320
--%
$777,320

Average Home Price in 30327
Nearby Properties
Zip Code
Price
Bed
Bath
Sqft
Lot
Sold Date
$6,138,771
$6,138,771
5 Beds
8 Baths
9,367 Sqft
85,464 Lot (sqft)
Sold 10/06/2026
$4,750,000
$4,750,000
7 Beds
10 Baths
9,505 Sqft
64,468 Lot (sqft)
Sold 10/05/2026
$7,395,000
$7,395,000
2 Beds
2.5 Baths
11,100 Sqft
42,366 Lot (sqft)
Sold 09/29/2026
$3,100,000
$3,100,000
6 Beds
7.5 Baths
10,355 Sqft
46,779 Lot (sqft)
Sold 09/29/2026





