Member Features
Find Real Estate Bargain!
Full foreclosure details
Home value, equity and ownership info
Find homes priced below market
Get full access with a FREE Account
Already a member?
$329,000
Listing Price3beds
1.5baths
1,757sqft
23,958sqft lot
3 E Forrest Dr, Enfield, CT 06082
Member Features
Find Real Estate Bargain!
Full foreclosure details
Home value, equity and ownership info
Find homes priced below market
Get full access with a FREE Account
Already a member?
For Sale
Pending
Off Market
Home type
Price / sqft
Year built
Home Details
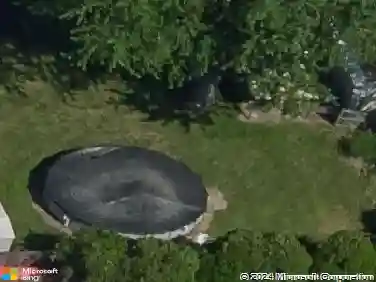
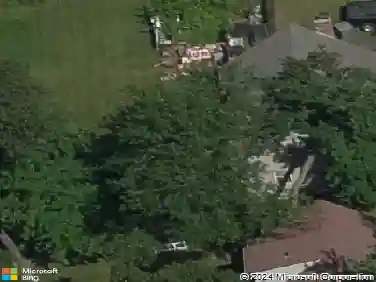
Welcome to this lovingly maintained **4-bedroom, 1-bath ranch on the Longmeadow line of Enfield**, cherished by the same owners for 60 years! Set on over half an acre of cleared, level land on a quiet side street, this home offers wonderful curb appeal with beautiful Rose of Sharon plantings throughout the landscape. A bright and cheery 3-season porch provides a favorite spot to enjoy warm-weather cross breezes or welcome additional guests during holiday gatherings. Inside, the spacious kitchen offers plenty of workspace and a large pantry, flowing into a cozy dining area for an open-concept feel. The traditional living room features a large bay window, exterior access and hardwood flooring beneath the wall-to-wall carpeting. Three comfortable bedrooms offer generous closets and hardwood floors, while the refreshed full bath features a newer vanity and vinyl flooring. The walkout lower level expands your living options with finished space ideal for a rec room, gym or home office, plus a potential fourth bedroom with carpeting and a dedicated closet. Plenty of additional storage remains! Conveniently located near I-91, shopping and local amenities, this longtime family home is ready for its next chapter. **Don't miss your opportunity to tour this Enfield gem!**
Interior Details
1757
3
1.5
Has Heating:
Yes
Heating Type:
Electric
Has Cooling:
No
Cooling Type:
N/A
Has Fuel:
Yes
Fuel Type:
Electric
Has Basement:
No
Basement Type:
Basement (unspecified)
Has Flooring:
No
Flooring Type:
N/A
Has Fireplace:
Yes
Fireplace Type:
N/A
Property Details
23958
No
No
Type:
Garage, Basement
Location:
N/A
Status:
N/A
Number of Spaces:
2
N/A
N/A
N/A
N/A
N/A
N/A
N/A
Construction Details
Raised Ranch
Aluminum/vinyl
N/A
Gable
Asphalt
Tax History
Year
Amount
Land
Improvement
Percent Change
Assessment
2020
$4,747
$44,770
$82,210
--%
$126,980
2019
$4,747
$44,770
$82,210
--%
$126,980
2018
$4,641
$44,770
$82,210
--%
$126,980
2017
$4,391
$44,770
$82,210
--%
$126,980
2016
$4,259
$44,770
$80,470
--%
$125,240
2014
$4,043
$44,770
$80,470
--%
$125,240
2011
$4,047
$44,770
$80,470
--%
$125,240

Average Home Price in 06082
Nearby Properties
Zip Code
Price
Bed
Bath
Sqft
Lot
Sold Date
$329,000
$329,000
3 Beds
1.5 Baths
1,757 Sqft
23,958 Lot (sqft)
Sold 10/13/2026
$414,000
$414,000
3 Beds
2.5 Baths
1,711 Sqft
7,841 Lot (sqft)
Sold 10/18/2026
$319,900
$319,900
3 Beds
1.5 Baths
1,533 Sqft
10,890 Lot (sqft)
Sold 10/13/2026