Member Features
Find Real Estate Bargain!
Full foreclosure details
Home value, equity and ownership info
Find homes priced below market
Get full access with a FREE Account
Already a member?
$400,379
Listing Price3beds
2baths
1,761sqft
21,800sqft lot
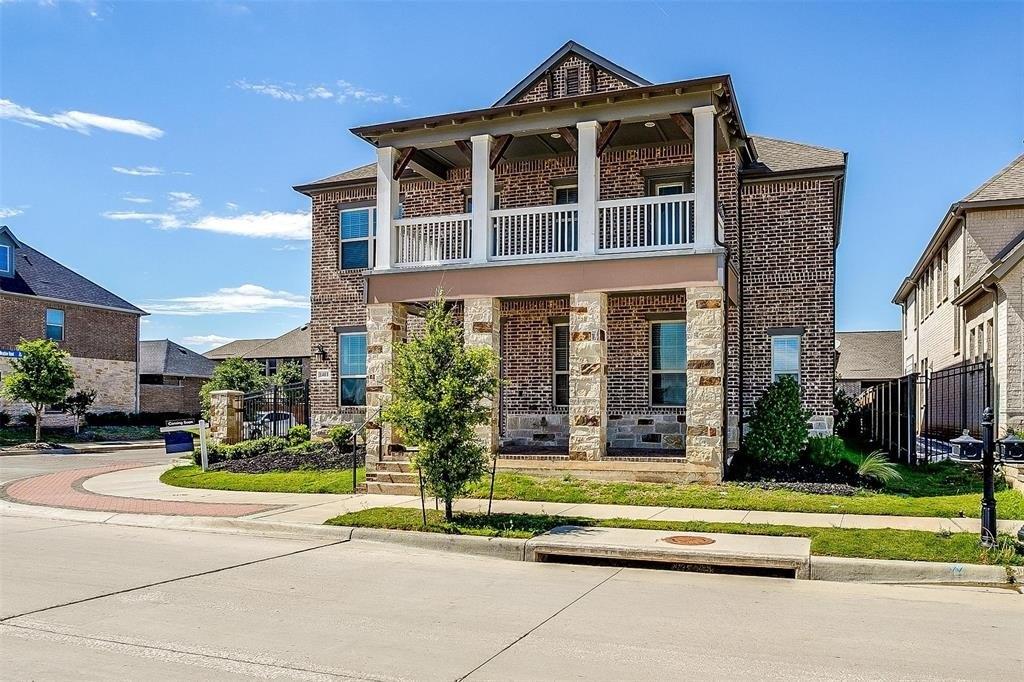
1201 Forrest Dr, Arlington, TX 76012
Member Features
Find Real Estate Bargain!
Full foreclosure details
Home value, equity and ownership info
Find homes priced below market
Get full access with a FREE Account
Already a member?
For Sale
Home type
Price / sqft
Year built
Home Details
Mid-century modern design and a remarkable backyard setting come together to create a truly special home.nInside, original hardwood floors, abundant natural light, and broad views of the surrounding trees give the home a warm, inviting feel. The spacious living room opens directly to the backyard through french doors, creating an easy connection between indoor and outdoor living. The kitchen combines vintage personality with practical updates, featuring extensive cabinetry, generous granite counter space, a gas range, built-in storage, and a distinctive retro refrigerator.nThe floor plan includes three bedrooms, two updated full bathrooms, a formal dining area, and a separate room that works well as a home office, nursery, reading room, or private retreat adjoining the primary suite. Both bathrooms feature granite countertops and tiled walk-in showers, while built-ins throughout the home provide character and useful storage.nOutside, mature oak trees and layered landscaping create a private, park-like atmosphere rarely found this close to the center of Arlington. A covered patio with exposed wood beams overlooks the expansive shaded lawn, while a stone fire-pit area offers another inviting place to gather beneath the tree canopy.nCar enthusiasts, hobbyists, and anyone needing additional workspace will appreciate the long double-wide driveway, oversized two-car garage, and separate two-car garage at the rear of the property-providing four covered garage spaces with ample room
Interior Details
1761
3
2
Has Heating:
Yes
Heating Type:
Central
Has Cooling:
Yes
Cooling Type:
Central
Has Fuel:
No
Fuel Type:
N/A
Has Basement:
No
Basement Type:
N/A
Has Flooring:
No
Flooring Type:
N/A
Has Fireplace:
Yes
Fireplace Type:
N/A
Property Details
21800
No
No
Type:
Garage, Detached
Location:
N/A
Status:
N/A
Number of Spaces:
4
No
No
No
No
No
No
No
Construction Details
N/A
Brick
N/A
Flat
N/A
Tax History
Year
Amount
Land
Improvement
Percent Change
Assessment
2020
$5,418
$65,000
$143,548
--%
$208,548
2019
$5,271
$65,000
$144,903
--%
$209,903
2018
$5,077
$55,000
$140,439
--%
$195,439
2017
$4,927
$0
$0
--%
$188,276
2016
$4,555
$0
$0
--%
$171,160
2013
$4,016
$55,000
$100,600
--%
$155,600
2013
$4,016
$55,000
$100,600
--%
$155,600
2012
$4,031
$55,000
$100,500
--%
$155,500

Average Home Price in 76012