Member Features
Find Real Estate Bargain!
Full foreclosure details
Home value, equity and ownership info
Find homes priced below market
Get full access with a FREE Account
Already a member?
$510,000
Listing Price3beds
3.25baths
1,748sqft
1,448sqft lot
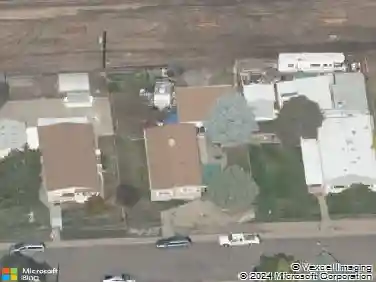
2033 S Fork Dr, Lafayette, CO 80026
Member Features
Find Real Estate Bargain!
Full foreclosure details
Home value, equity and ownership info
Find homes priced below market
Get full access with a FREE Account
Already a member?
For Sale
Off Market
Home type
Price / sqft
Year built
Home Details
The Courtyard at Lafayette. Tucked into a quiet, friendly neighborhood in one of Lafayette's most convenient locations, this thoughtfully designed townhome blends comfort, flexibility, and easy everyday living. A welcoming front porch and private courtyard create an inviting first impression, while fresh interior paint and new carpet upstairs make the home feel move-in ready. Inside, warm wood flooring extends throughout the main level, where soaring ceilings and abundant natural light enhance the open living and dining areas. A gas fireplace creates a cozy focal point, and the efficient kitchen is designed to keep everything within easy reach. The updated powder room features stylish tile flooring, adding a polished touch. The versatile lower level provides valuable bonus space ideal for a recreation room, home gym, guest area, or future bedroom, along with generous storage. An attached two-car garage and plentiful guest parking offer everyday convenience. The upper levels provide exceptional separation of space. A bright loft is perfectly suited for a home office, reading nook, or bonus living space, while a spacious secondary bedroom occupies its own level. The private primary suite is tucked away on the top floor, creating a peaceful retreat with vaulted ceilings, abundant natural light, two closets, including a generously sized walk-in, and a five-piece bath complete with a soaking tub. Just minutes from Waneka Lake recreation area, this home delivers the perfect balance
Interior Details
1748
3
3.25
Has Heating:
Yes
Heating Type:
Forced Air With Air Conditioning
Has Cooling:
Yes
Cooling Type:
Central
Has Fuel:
No
Fuel Type:
N/A
Has Basement:
No
Basement Type:
Partial
Has Flooring:
No
Flooring Type:
N/A
Has Fireplace:
Yes
Fireplace Type:
N/A
Property Details
1448
No
No
Type:
Garage, Attached
Location:
N/A
Status:
N/A
Number of Spaces:
2
No
No
No
No
Yes
No
No
Construction Details
Townhouse
Wood Shingle
N/A
N/A
N/A
Tax History
Year
Amount
Land
Improvement
Percent Change
Assessment
2019
$2,506
$4,862
$22,944
--%
$27,806
2019
$2,506
$4,862
$22,944
--%
$27,806
2018
$2,393
$5,328
$20,887
--%
$26,215
2017
$2,330
$5,328
$20,887
--%
$26,215
2016
$1,957
$4,935
$16,382
--%
$21,317
2014
$1,604
$5,970
$11,797
--%
$17,767
2013
$1,536
$5,970
$11,797
--%
$17,767
2012
$1,557
$3,104
$14,965
--%
$18,069

Average Home Price in 80026
Nearby Properties
Zip Code
Price
Bed
Bath
Sqft
Lot
Sold Date
$317,500
$317,500
4 Beds
1 Baths
1,886 Sqft
6,369 Lot (sqft)
Sold 11/15/2025
$547,000
$547,000
2 Beds
2.75 Baths
1,600 Sqft
2,284 Lot (sqft)
Sold 10/27/2026
$725,000
$725,000
3 Beds
1 Baths
1,936 Sqft
28,317 Lot (sqft)
Sold 07/22/2026
$579,999
$579,999
3 Beds
4 Baths
1,532 Sqft
1,704 Lot (sqft)
Sold 10/26/2026
$525,000
$525,000
3 Beds
3 Baths
1,600 Sqft
2,471 Lot (sqft)
Sold 10/26/2026
$549,000
$549,000
3 Beds
3 Baths
1,576 Sqft
2,473 Lot (sqft)
Sold 10/13/2026