Member Features
Find Real Estate Bargain!
Full foreclosure details
Home value, equity and ownership info
Find homes priced below market
Get full access with a FREE Account
Already a member?
$419,000
Listing Price3beds
3baths
1,981sqft
8,276sqft lot


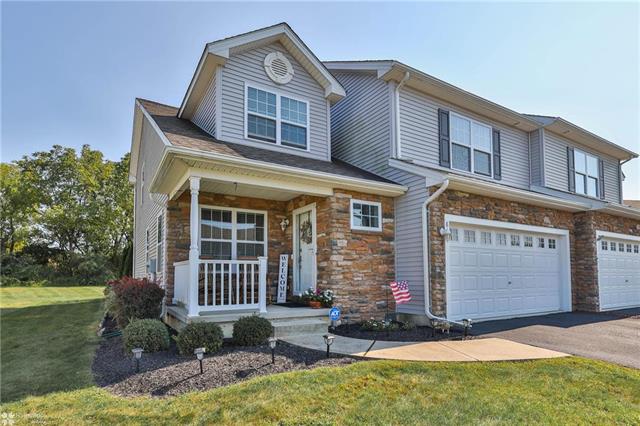
842 S Fork Dr, Easton, PA 18040
Member Features
Find Real Estate Bargain!
Full foreclosure details
Home value, equity and ownership info
Find homes priced below market
Get full access with a FREE Account
Already a member?
For Sale
Off Market
Home type
Price / sqft
Year built
Home Details
Meticulously maintained Twin home in Forks Village offers a spacious and luxurious floor plan. Over 2, 000 square feet of living space with 3 bedrooms, 2.5 baths, and a 2-car garage. Walk in from the front porch to the foyer which greets you with gleaming hardwood flooring. Large family room with formal dining room, breakfast room, and center island kitchen with stainless appliances, granite counters, tiled backsplash, and a large walk-in pantry. The master bedroom includes a sitting room, a large walk-in closet, and a master bath with an oversized shower. All bedrooms have walk-in closets and the laundry is on the second floor. Full basement and a private deck complete this home. Conveniently located to major highways, 33/22/78, dining, shopping recreation, and much more. HOA is $115 per month including grass cutting and snow removal (driveway and sidewalks.) Set up your showing today!
Interior Details
1981
3
3
Has Heating:
Yes
Heating Type:
Forced Air With Air Conditioning
Has Cooling:
Yes
Cooling Type:
N/A
Has Fuel:
Yes
Fuel Type:
Gas
Has Basement:
No
Basement Type:
Full
Has Flooring:
No
Flooring Type:
N/A
Has Fireplace:
Yes
Fireplace Type:
N/A
Property Details
8276
Yes
Yes
Type:
Garage, Attached
Location:
N/A
Status:
N/A
Number of Spaces:
1
N/A
N/A
N/A
N/A
N/A
N/A
N/A
Construction Details
Other
Aluminum/vinyl
N/A
N/A
N/A
Tax History
Year
Amount
Land
Improvement
Percent Change
Assessment
2020
$6,357
$21,900
$53,200
--%
$75,100
2019
$6,266
$21,900
$53,200
--%
$75,100
2018
$6,158
$21,900
$53,200
--%
$75,100
2017
$5,974
$21,900
$53,200
--%
$75,100
2016
$70
$900
$0
--%
$900
2014
$65
$900
$0
--%
$900
2013
$63
$900
$0
--%
$900

Average Home Price in 18040
Nearby Properties
Zip Code
Price
Bed
Bath
Sqft
Lot
Sold Date
$415,638
$415,638
4 Beds
2.5 Baths
1,890 Sqft
13,068 Lot (sqft)
Sold 10/05/2026
$599,900
4 Beds
3 Baths
2,243 Sqft
28,314 Lot (sqft)
Sold 09/29/2026
$451,865
$451,865
3 Beds
2 Baths
1,989 Sqft
6,970 Lot (sqft)
Sold 10/06/2026
$440,429
$440,429
3 Beds
2.5 Baths
2,047 Sqft
8,276 Lot (sqft)
Sold 10/06/2026
$419,000
$419,000
3 Beds
3 Baths
1,981 Sqft
8,276 Lot (sqft)
Sold 09/29/2026
$410,000
$410,000
4 Beds
4 Baths
2,092 Sqft
5,227 Lot (sqft)
Sold 09/29/2026
$446,909
$446,909
3 Beds
3 Baths
2,092 Sqft
5,227 Lot (sqft)
Sold 10/06/2026