
Member Features
Find Real Estate Bargain!
Full foreclosure details
Home value, equity and ownership info
Find homes priced below market
Get full access with a FREE Account
Already a member?
$329,900
Listing Price2beds
2baths
1,161sqft
4,792sqft lot
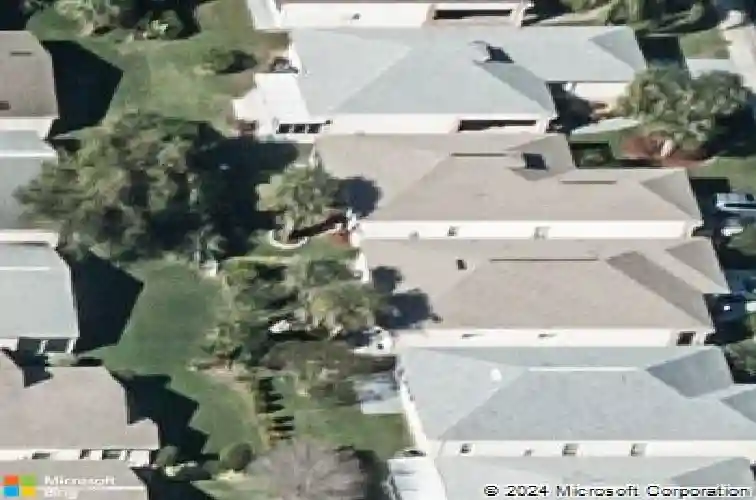
1035 S Fork Cir, Melbourne, FL 32901
Member Features
Find Real Estate Bargain!
Full foreclosure details
Home value, equity and ownership info
Find homes priced below market
Get full access with a FREE Account
Already a member?
For Sale
Off Market
Home type
Price / sqft
Year built
Home Details
Discover the charm of the gated community of South Oaks in this delightful 2BD/2BA home. Features included an eat-in kitchen w/ newer custom cabinetry, stainless appliances, granite countertops & breakfast bar. The spacious primary suite offers an updated bath w/ a tiled walk-in shower & granite vanity top. Relax in the enclosed lanai or open the windows for fresh breezes. Surrounded by lush tropical landscaping, this home also includes a screened 2-car garage, storm door front entry, newer vinyl windows installed in 2022, water lines replumbed in 2024 & 2014 roof. Lawn care is included in the low monthly HOA of only $112K- Wow, right?! Live the good life with South Oaks' resort-style amenities, swim in the pool, play pickleball or tennis, join friends in the clubhouse, work out in the fitness center, or unwind in the sauna & indoor hot tub. There's even RV/boat parking! Conveniently located in Melbourne, just minutes from shopping, dining & the Space Coast's spectacular beaches!
Interior Details
1161
2
2
Has Heating:
Yes
Heating Type:
Central
Has Cooling:
Yes
Cooling Type:
Central
Has Fuel:
No
Fuel Type:
N/A
Has Basement:
No
Basement Type:
N/A
Has Flooring:
No
Flooring Type:
N/A
Has Fireplace:
Yes
Fireplace Type:
N/A
Property Details
4792
No
No
Type:
Garage, Attached
Location:
N/A
Status:
N/A
Number of Spaces:
2
No
No
No
No
No
No
No
Construction Details
N/A
Stucco
N/A
Gable/hip
Asphalt
Tax History
Year
Amount
Land
Improvement
Percent Change
Assessment
2020
$859
$0
$0
--%
$83,690
2019
$851
$0
$0
--%
$81,810
2018
$840
$0
$0
--%
$80,290
2017
$831
$0
$0
--%
$78,640
2016
$838
$0
$0
--%
$77,030
2014
$837
$0
$0
--%
$75,900
2013
$826
$0
$0
--%
$74,780
2011
$912
$0
$0
--%
$82,200

Average Home Price in 32901
Nearby Properties
Zip Code
Price
Bed
Bath
Sqft
Lot
Sold Date
$219,190
$219,190
3 Beds
2 Baths
1,009 Sqft
4,792 Lot (sqft)
Sold 10/30/2026
$243,600
$243,600
2 Beds
2 Baths
1,046 Sqft
4,792 Lot (sqft)
Sold 09/18/2026
$227,868
$227,868
3 Beds
2 Baths
1,174 Sqft
6,970 Lot (sqft)
Sold 07/28/2026
$237,319
$237,319
3 Beds
2 Baths
1,076 Sqft
4,792 Lot (sqft)
Sold 07/23/2026
$286,938
$286,938
3 Beds
2 Baths
1,208 Sqft
5,663 Lot (sqft)
Sold 10/27/2026
$268,625
3 Beds
2 Baths
1,080 Sqft
4,792 Lot (sqft)
Sold 10/27/2026
$305,000
3 Beds
2 Baths
1,044 Sqft
3,920 Lot (sqft)
Sold 10/26/2026
$264,331
$264,331
3 Beds
2 Baths
1,046 Sqft
4,792 Lot (sqft)
Sold 10/26/2026
$227,860
$227,860
2 Beds
2 Baths
1,164 Sqft
4,792 Lot (sqft)
Sold 10/26/2026






