Member Features
Find Real Estate Bargain!
Full foreclosure details
Home value, equity and ownership info
Find homes priced below market
Get full access with a FREE Account
Already a member?
$199,900
Listing Price3beds
2baths
1,296sqft
30,928sqft lot
480 Forge Rd, Deatsville, AL 36022
Member Features
Find Real Estate Bargain!
Full foreclosure details
Home value, equity and ownership info
Find homes priced below market
Get full access with a FREE Account
Already a member?
For Sale
Off Market
Home type
Price / sqft
Year built
Home Details
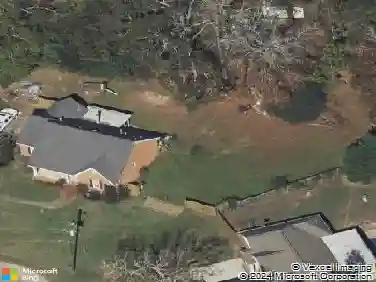
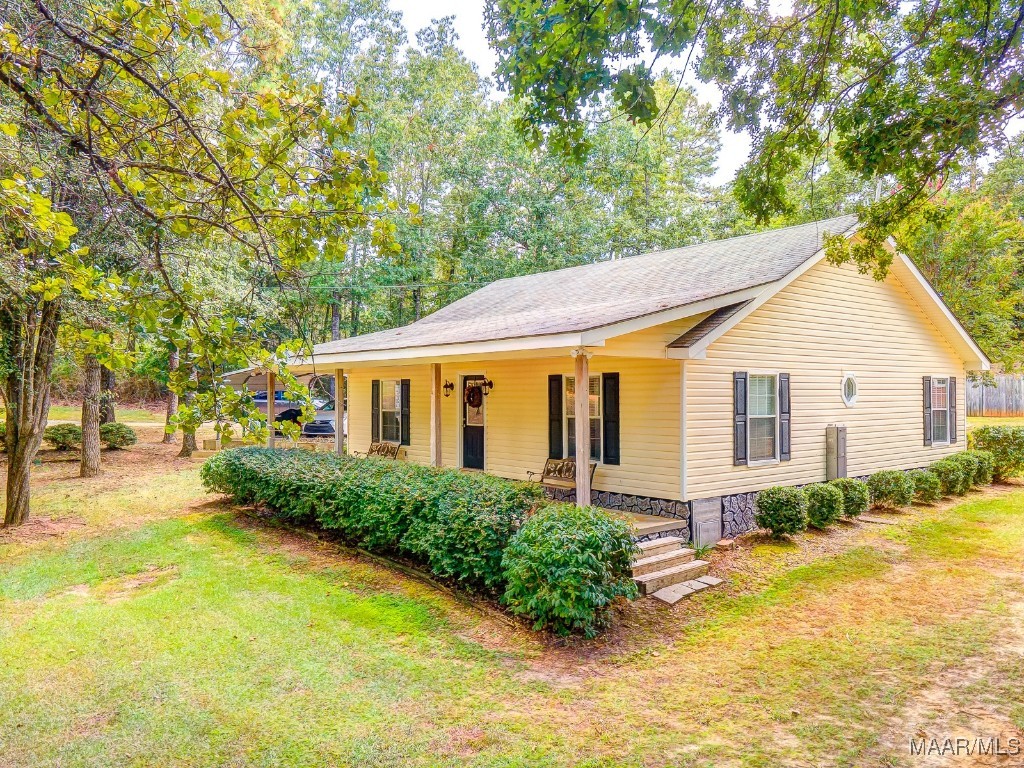
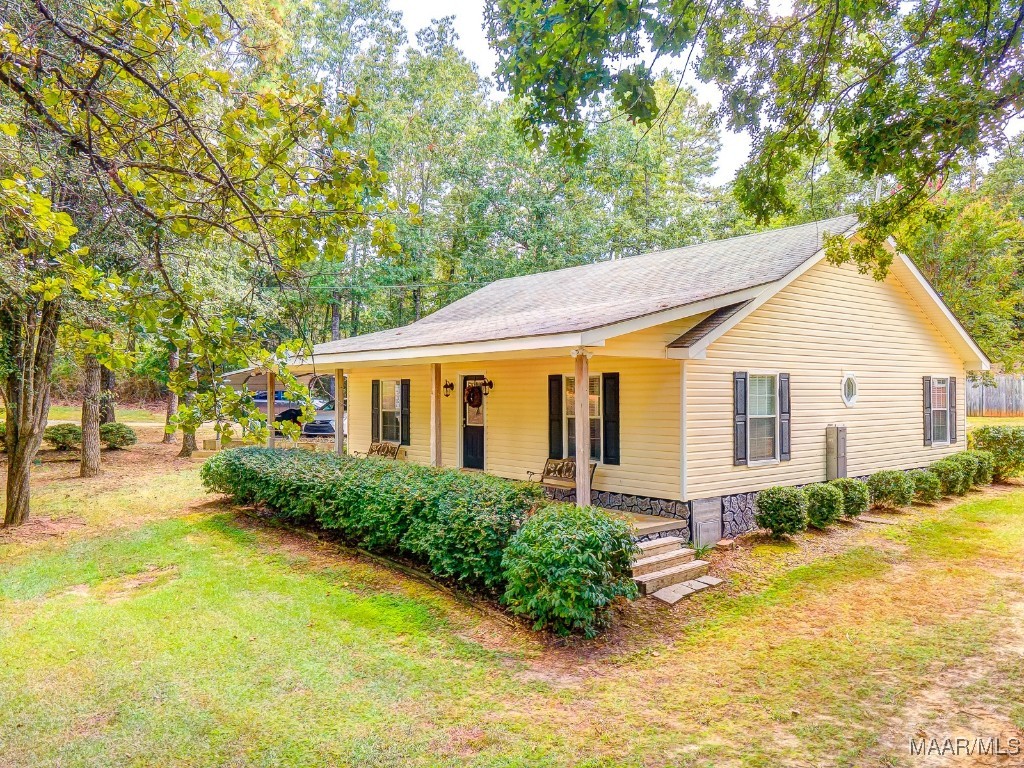
Welcome to 480 Forge Road! This home is tucked away on a quiet road. Driving onto the property, your eyes will be fixed upon the awe of nature, the well manicured yard, and the mature trees surrounding the home. The LONG and COVERED front porch is perfect for your morning coffee or an afternoon tea. As you enter, youll land in the foyer that leads to the spacious living room! There youll love the fireplace, the wood floors, and the brightness of the room. Right off the living room is a guest bedroom that can double to be a great office. Make your way through the living room into the kitchen and it's equipped with gorgeous wood cabinets and glass doors. Lots of countertops space; along with stainless steel appliances and wood floors, make this kitchen perfect for cooking amazing meals. Right off the kitchen is a guest bedroom that has loads of natural sunlight. On the opposite side of the home, you have your Master bedroom! Its complete with a walk-in closet, big windows, light-colored walls, and tons of space for large pieces of furniture. Through the Master bedroom are two bathrooms; one is finished with a pedestal sink, shower/tub combo, skylight, and wood floors and one with a shower and wood floors. Let's make our way out back and the sights just continue! Youll land on another HUGE, covered patio that overlooks more mature trees and roaming space for the kids to play. Nature at its best! There's a good-looking, red barn out back that can be a workshop (hea
Interior Details
1296
3
2
Has Heating:
Yes
Heating Type:
Forced Air With Air Conditioning
Has Cooling:
Yes
Cooling Type:
N/A
Has Fuel:
No
Fuel Type:
N/A
Has Basement:
No
Basement Type:
N/A
Has Flooring:
No
Flooring Type:
Wood (unspecified)
Has Fireplace:
Yes
Fireplace Type:
N/A
Property Details
30928
No
No
Type:
Carport (unspecified)
Location:
N/A
Status:
N/A
Number of Spaces:
2
No
No
No
No
No
No
No
Construction Details
N/A
Aluminum/vinyl
N/A
Gable/hip
Asphalt
Tax History
Year
Amount
Land
Improvement
Percent Change
Assessment
2020
$318
$0
$0
--%
$11,800
2020
$318
$0
$0
--%
$11,900
2019
$321
$0
$0
--%
$22,980
2017
$185
$0
$0
--%
$6,880
2016
$187
$0
$0
--%
$0

Average Home Price in 36022