
Member Features
Find Real Estate Bargain!
Full foreclosure details
Home value, equity and ownership info
Find homes priced below market
Get full access with a FREE Account
Already a member?
$638,500
Listing Price5beds
4baths
3,593sqft
9,583sqft lot
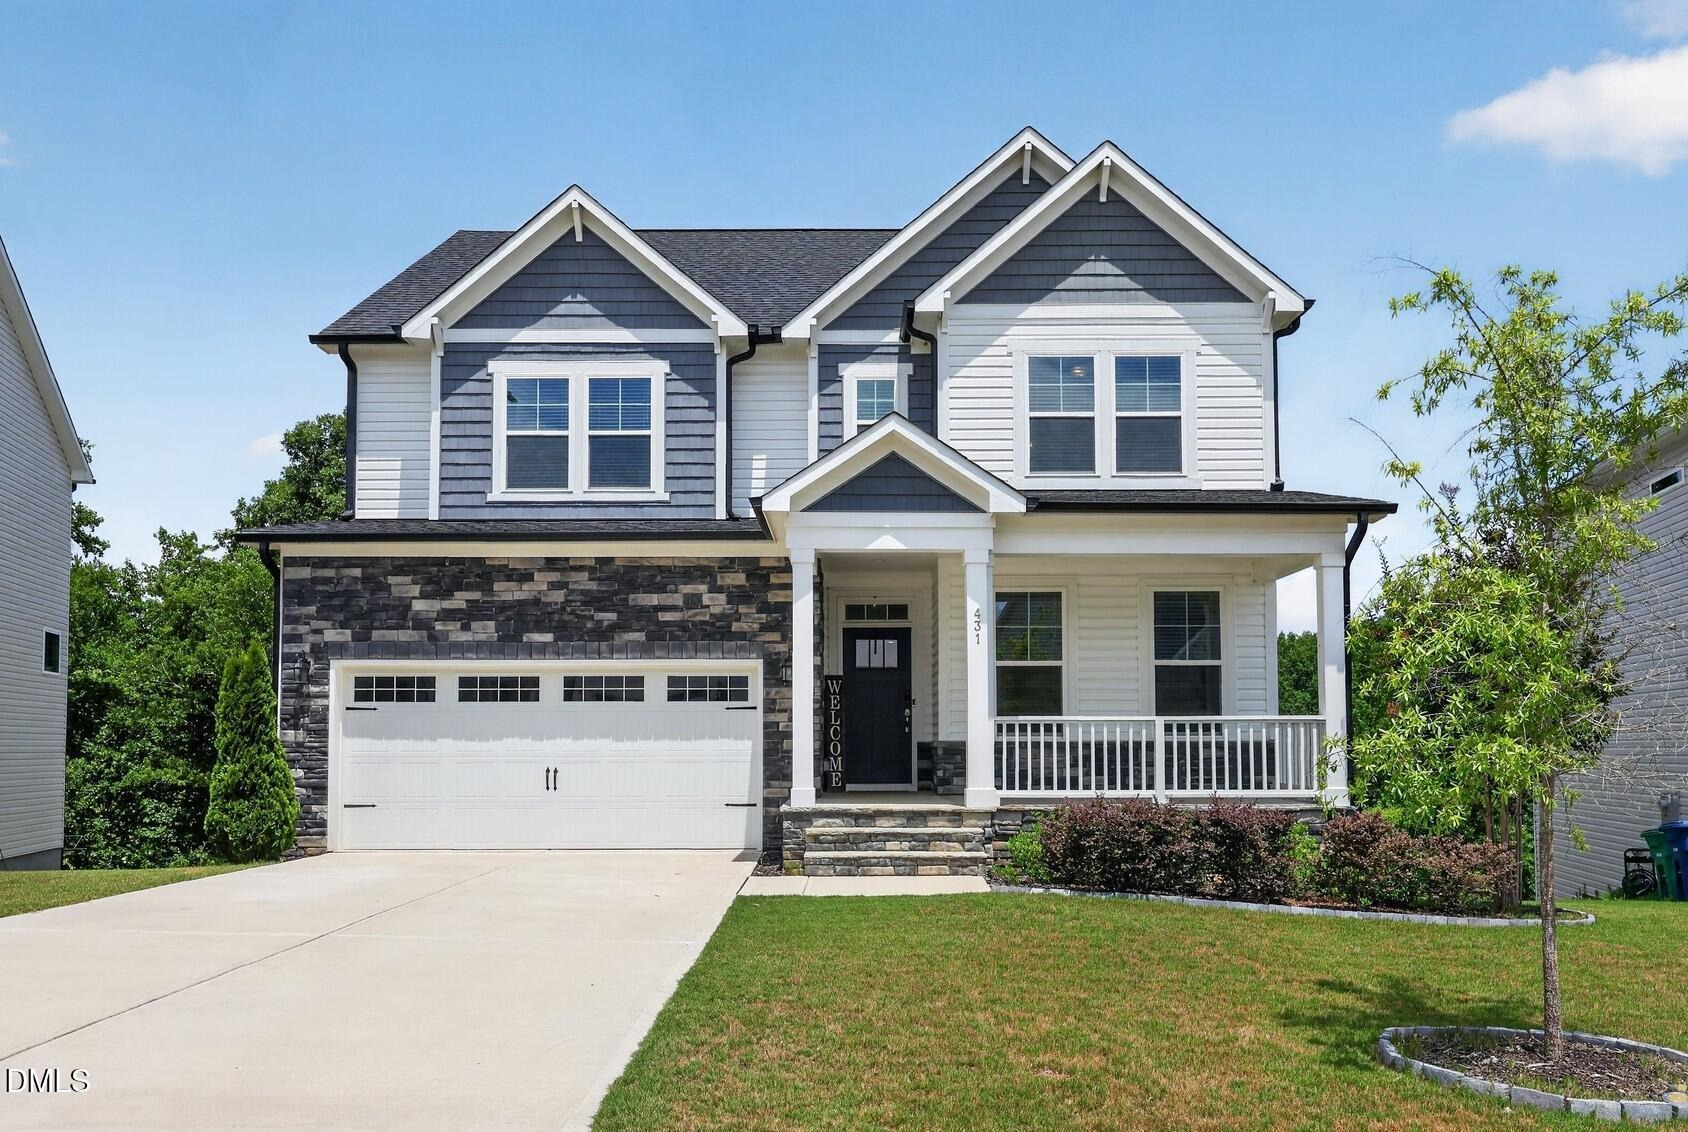
431 Forestview Crest Way, Fuquay Varina, NC 27526
Member Features
Find Real Estate Bargain!
Full foreclosure details
Home value, equity and ownership info
Find homes priced below market
Get full access with a FREE Account
Already a member?
For Sale
Pending
Off Market
Home type
Price / sqft
Year built
Home Details
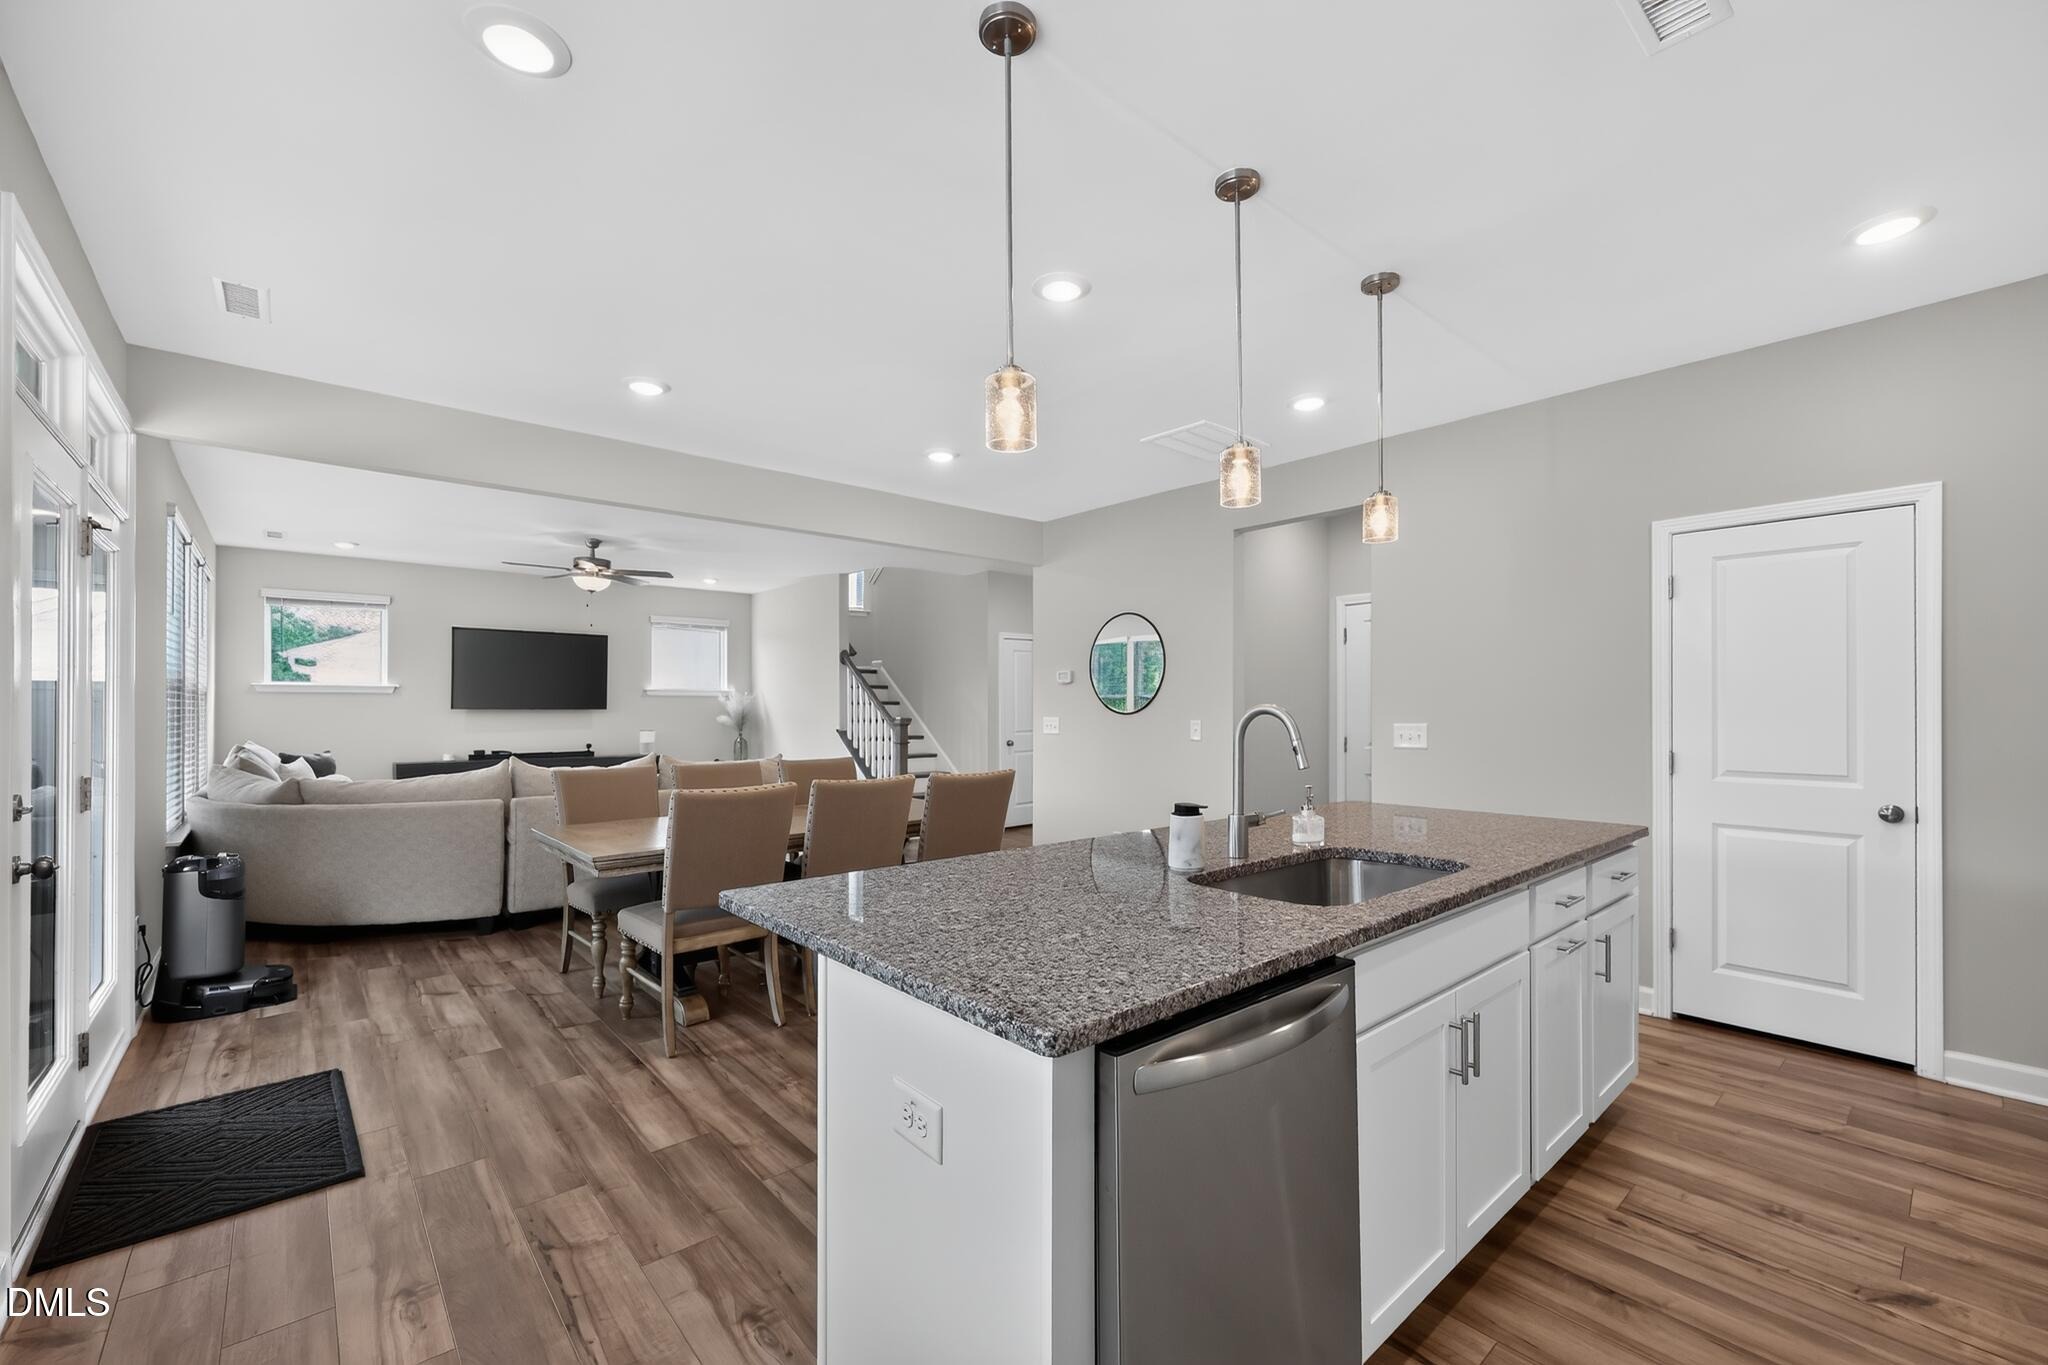
Beautiful move in ready, Craftsman-style home in Fuquay Varina that has 5 bedrooms, 4 full baths and 1 half bath, two car garage, and a fully finished walk out basement. The main level, that is filled with natural light, offers an inviting open-plan layout with a large living room, dining area, and gourmet kitchen complete with granite countertops, tile backsplash, an island that can seat 3-4, lots of cabinets, walk in pantry, and stainless-steel appliances with the refrigerator conveying. The space has 9 foot ceilings creating a more spacious feel and is truly perfect for entertaining or everyday living. Enjoy your morning coffee or an evening glass of wine on the covered back deck that overlooks a peaceful wooded area. The main level also features a versatile office/flex space, which is ideal for working from home or any additional living needs. On the second floor you'll find the primary bedroom with a large on-suite complete with a quartz countertop double vanity, tile shower, separate toilet, a large linen closet, and an oversized primary walk in closet. Also on the second level, there is one bedroom with an on-suite, two other secondary bedrooms, the laundry room (washer and dryer convey), and a full hall bathroom with a quartz countertop double vanity. The finished basement, which also has 9 foot ceilings, offers more living space great for watching a movie or family game night, a fifth bedroom, full bathroom, a storage room, and an additional room you can possibly mak
Interior Details
3593
5
4
Has Heating:
Yes
Heating Type:
Forced Air With Air Conditioning
Has Cooling:
Yes
Cooling Type:
Central
Has Fuel:
No
Fuel Type:
N/A
Has Basement:
No
Basement Type:
Partial
Has Flooring:
No
Flooring Type:
N/A
Has Fireplace:
Yes
Fireplace Type:
N/A
Property Details
9583
No
No
Type:
N/A
Location:
N/A
Status:
N/A
Number of Spaces:
N/A
N/A
N/A
N/A
N/A
N/A
N/A
N/A
Construction Details
Conventional
Aluminum/vinyl
N/A
N/A
N/A
Tax History
Year
Amount
Land
Improvement
Percent Change
Assessment

Average Home Price in 27526
Nearby Properties
Zip Code
Price
Bed
Bath
Sqft
Lot
Sold Date
$638,500
5 Beds
4 Baths
3,593 Sqft
9,583 Lot (sqft)
Sold 10/26/2026
$628,000
5 Beds
4 Baths
4,056 Sqft
8,712 Lot (sqft)
Sold 10/26/2026




