
Member Features
Find Real Estate Bargain!
Full foreclosure details
Home value, equity and ownership info
Find homes priced below market
Get full access with a FREE Account
Already a member?
$399,900
Listing Price4beds
4baths
2,152sqft
12,850sqft lot
8447 Forest View Dr, Olmsted Falls, OH 44138
Member Features
Find Real Estate Bargain!
Full foreclosure details
Home value, equity and ownership info
Find homes priced below market
Get full access with a FREE Account
Already a member?
For Sale
Off Market
Home type
Price / sqft
Year built
Home Details
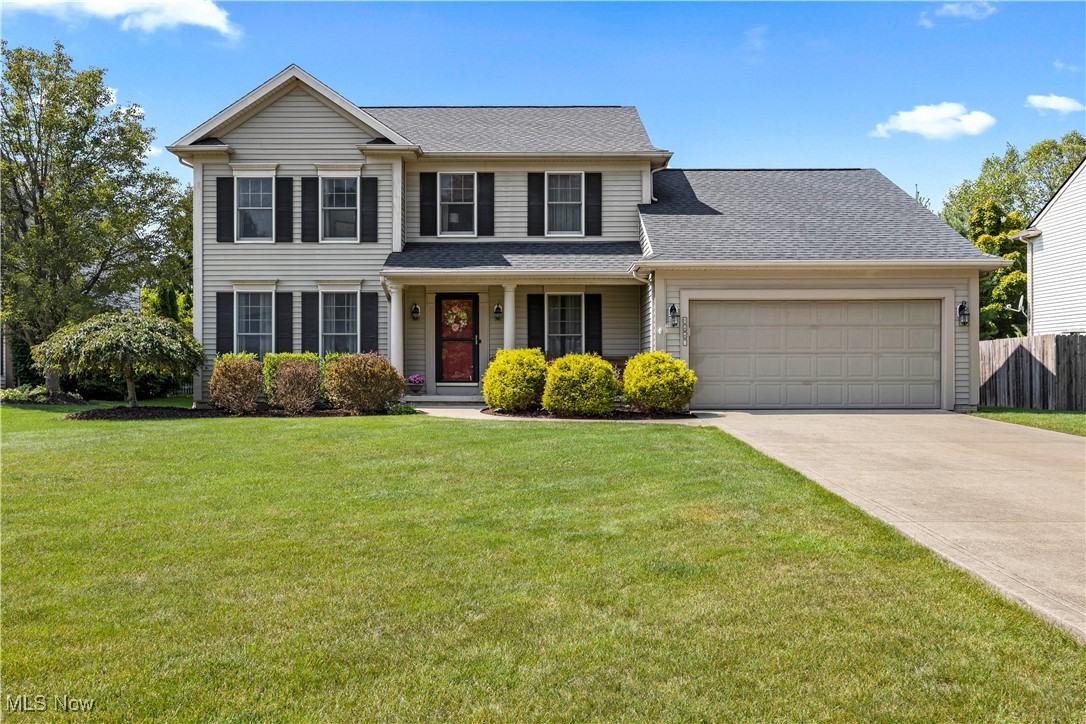
Welcome home! Get ready to fall in love! This gorgeous Olmsted Falls Colonial is situated in the highly sought after West Grove Development. This home has 4 bedrooms and 4 bathrooms. And the best part is that it has been well cared for through out the years! When you walk up to the home, you'll notice the welcoming front porch! The open foyer has plenty of space and it leads to the rest of the open floor plan including the half bathroom, formal living and dining room. The beautiful eat in kitchen is complete with maple cabinetry and laminate wood flooring throughout. The spacious family room is inviting with a vaulted ceiling and gas fireplace perfect for those cold evenings. You'll also enjoy first floor laundry. Upstairs, you'll find the 4 bedrooms including the private master suite that also includes vaulted ceilings. There is a huge basement with a finished area, half bathroom and storage/utility room. The outdoor living is wonderful with a large deck that has just been stained and refinished. Paint (2024). Roof (2017). Furnace & A/C (2018). Hot Water Tank (2013). Washer (2024). Dryer (2020). Garage Door Opener (2021). Refrigerator (2021). Skylight (2021). Deck Stained and Refinished (2024). Waterproofing (2013). Includes 1 year America's Preferred Home Warranty.
Interior Details
2152
4
4
Has Heating:
Yes
Heating Type:
Forced Air With Air Conditioning
Has Cooling:
Yes
Cooling Type:
Central
Has Fuel:
Yes
Fuel Type:
Gas
Has Basement:
No
Basement Type:
Basement (unspecified)
Has Flooring:
No
Flooring Type:
N/A
Has Fireplace:
Yes
Fireplace Type:
N/A
Property Details
12850
Yes
Yes
Type:
Garage, Attached
Location:
N/A
Status:
N/A
Number of Spaces:
2
No
No
No
No
Yes
No
No
Construction Details
Colonial
Aluminum/vinyl
N/A
Gable
Asphalt
Tax History
Year
Amount
Land
Improvement
Percent Change
Assessment
2019
$6,414
$19,530
$63,560
--%
$83,090
2018
$6,396
$19,530
$63,560
--%
$83,090
2017
$6,111
$15,860
$53,730
--%
$69,590
2016
$6,083
$15,860
$53,730
--%
$69,590
2015
$5,634
$15,860
$53,730
--%
$69,590
2013
$5,333
$14,950
$50,680
--%
$65,630

Average Home Price in 44138
Nearby Properties
Zip Code
Price
Bed
Bath
Sqft
Lot
Sold Date
$282,347
3 Beds
2 Baths
1,996 Sqft
23,497 Lot (sqft)
Sold 08/21/2026
$425,014
4 Beds
2.5 Baths
2,204 Sqft
17,074 Lot (sqft)
Sold 06/03/2026
$397,560
4 Beds
2.5 Baths
2,124 Sqft
12,978 Lot (sqft)
Sold 05/25/2026
$399,900
4 Beds
4 Baths
2,152 Sqft
12,850 Lot (sqft)
Sold 09/29/2026




