Member Features
Find Real Estate Bargain!
Full foreclosure details
Home value, equity and ownership info
Find homes priced below market
Get full access with a FREE Account
Already a member?
$875,000
Listing Price5beds
4baths
2,844sqft
104,979sqft lot
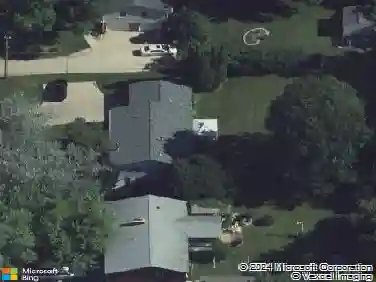
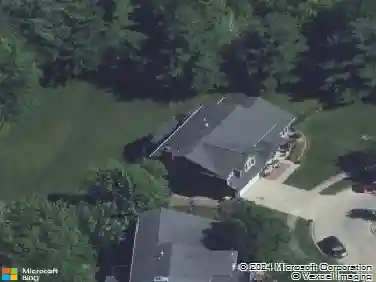
4764 Forest View Cir Ne, Iowa City, IA 52240
Member Features
Find Real Estate Bargain!
Full foreclosure details
Home value, equity and ownership info
Find homes priced below market
Get full access with a FREE Account
Already a member?
For Sale
Off Market
Home type
Price / sqft
Year built
Home Details
Rare opportunity to own 2.4 beautifully landscaped acres in peaceful Orchard View Estates. This 5-bed, 3.5-bath home blends comfort & elegance with a well designed layout, oversized windows & French doors framing serene views. The main level offers a chefs kitchen with an oversized granite island, top of the line appliances & walk-in pantry. Just off the kitchen is the sunny 4-season porch, formal dining with built-in buffet & a living room with gas fireplace & bookshelves. Also on this floor: powder room, laundry with utility sink, office with built-ins & 3-car garage. Birds-eye maple floors span most of the main level. French doors open to a composite deck overlooking a park-like yard. Upstairs, the primary suite features a spa tub, shower, dual sinks & walk-in closet. Youll also find 3 more bedrooms and a full bath with direct access to one of the bedrooms. The walk-out lower level offers additional amazing living space! The family room features a wood-burning fireplace & built-ins, adjacent to the pool table area plumbed for a wet bar, another bedroom & full bath, plus access to the screened porch with engineered cedar ceiling & a large garden garage/storage room. Outside: mini-orchard, berry patches, raised garden beds, perennial blooms, fire pit, invisible fence & wildflower meadow backdrop, minutes from Iowa City!
Interior Details
2844
5
4
Has Heating:
Yes
Heating Type:
Forced Air With Air Conditioning
Has Cooling:
Yes
Cooling Type:
N/A
Has Fuel:
Yes
Fuel Type:
Gas
Has Basement:
No
Basement Type:
Finished
Has Flooring:
No
Flooring Type:
Carpet
Has Fireplace:
Yes
Fireplace Type:
N/A
Property Details
104979
No
No
Type:
Garage, Attached
Location:
N/A
Status:
N/A
Number of Spaces:
3
N/A
N/A
N/A
N/A
N/A
N/A
N/A
Construction Details
Conventional
Vinyl
N/A
Gable
Asphalt
Tax History
Year
Amount
Land
Improvement
Percent Change
Assessment
2019
$7,644
$80,100
$440,700
--%
$520,800
2019
$7,644
$80,100
$440,700
--%
$520,800

Average Home Price in 52240
Nearby Properties
Zip Code
Price
Bed
Bath
Sqft
Lot
Sold Date
$875,000
5 Beds
4 Baths
2,844 Sqft
104,979 Lot (sqft)
Sold 10/13/2026
$770,054
$770,054
4 Beds
4 Baths
2,865 Sqft
131,986 Lot (sqft)
Sold 10/27/2026