Member Features
Find Real Estate Bargain!
Full foreclosure details
Home value, equity and ownership info
Find homes priced below market
Get full access with a FREE Account
Already a member?
$765,000
Listing Price3beds
2baths
1,712sqft
4,073sqft lot

69 Forest St, Melrose, MA 02176
Member Features
Find Real Estate Bargain!
Full foreclosure details
Home value, equity and ownership info
Find homes priced below market
Get full access with a FREE Account
Already a member?
For Sale
Off Market
Home type
Price / sqft
Year built
Home Details
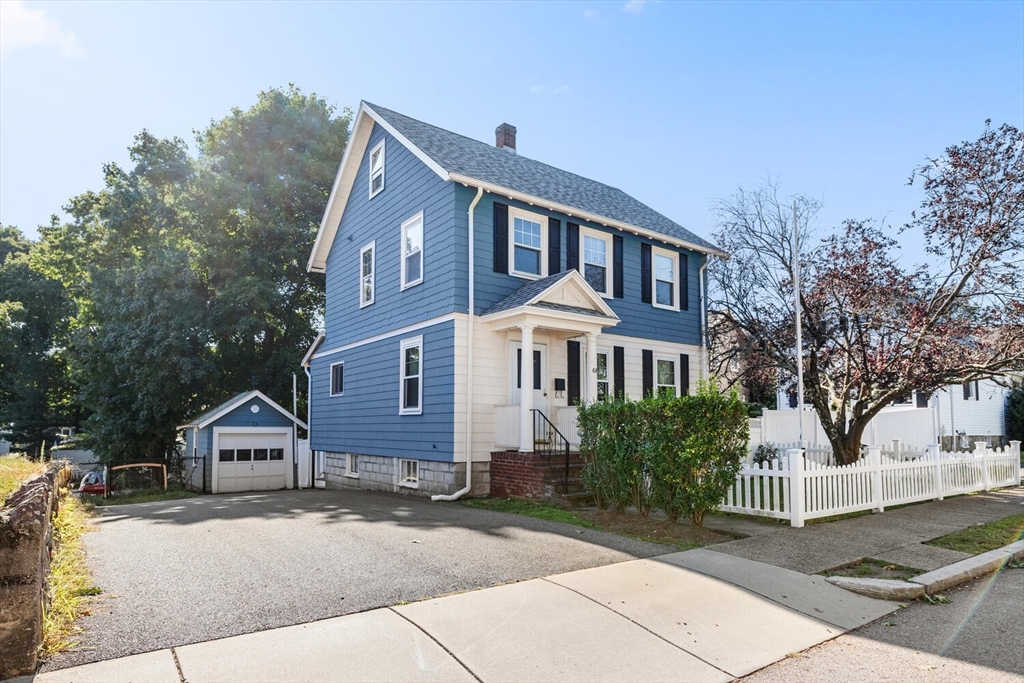
Among the Best Buys in Melrose! ! Appealing, nicely sized 7 room, 3 bedroom home is located in an ideal commuter location conveniently close to both MBTAs Oak Grove Orange Line & Commuter Rails West Wyoming stop. Also situated near Pine Banks & Malden Center, as well as most major highways. Needs some updates, but this home is well-maintained & presents an excellent opportunity with its generously sized 1st & 2nd levels & expansion potential in the 3rd floor walk-up attic. 1st level offers living room, dining room, kitchen & nice 4-season sun room, plus charming wood accents throughout that add character & warmth. Upstairs 3 bedrooms with hardwood floors & full tiled bath await. Theres a/c to keep you cool during warmer months, plus a lovely fenced yard for outdoor enjoyment & relaxation. The detached garage & driveway will no doubt be appreciated this winter. Truly an interesting offering -- come see!
Interior Details
1712
3
2
Has Heating:
Yes
Heating Type:
Hot Water
Has Cooling:
No
Cooling Type:
N/A
Has Fuel:
Yes
Fuel Type:
Gas
Has Basement:
No
Basement Type:
Unfinished
Has Flooring:
No
Flooring Type:
N/A
Has Fireplace:
Yes
Fireplace Type:
N/A
Property Details
4073
No
No
Type:
N/A
Location:
N/A
Status:
N/A
Number of Spaces:
N/A
N/A
N/A
N/A
N/A
N/A
N/A
N/A
Construction Details
Colonial
Wood Siding
N/A
Gable
Asphalt
Tax History
Year
Amount
Land
Improvement
Percent Change
Assessment
2020
$5,613
$307,300
$200,700
--%
$508,000
2019
$5,167
$293,900
$184,100
--%
$478,000
2018
$4,848
$243,800
$184,100
--%
$427,900
2017
$4,768
$233,800
$170,300
--%
$404,100
2016
$4,499
$207,100
$157,800
--%
$364,900
2014
$4,331
$190,400
$135,700
--%
$326,100
2013
$4,249
$190,400
$135,700
--%
$326,100

Average Home Price in 02176
Nearby Properties
Zip Code
Price
Bed
Bath
Sqft
Lot
Sold Date
$911,530
3 Beds
2.5 Baths
1,772 Sqft
9,788 Lot (sqft)
Sold 08/12/2026
$577,708
$577,708
3 Beds
3 Baths
1,495 Sqft
7,105 Lot (sqft)
Sold 07/07/2026
$695,551
$695,551
3 Beds
1.5 Baths
1,508 Sqft
3,498 Lot (sqft)
Sold 07/07/2026
$663,461
$663,461
3 Beds
2.5 Baths
1,963 Sqft
2,823 Lot (sqft)
Sold 05/20/2026
$735,994
$735,994
3 Beds
4.5 Baths
1,536 Sqft
4,800 Lot (sqft)
Sold NaN/NaN/NaN
$775,000
$775,000
4 Beds
2 Baths
1,573 Sqft
5,001 Lot (sqft)
Sold 09/29/2026
$647,182
$647,182
3 Beds
1.5 Baths
1,482 Sqft
4,461 Lot (sqft)
Sold 10/06/2026
$772,898
$772,898
3 Beds
1.5 Baths
1,680 Sqft
5,850 Lot (sqft)
Sold 10/05/2026
$710,665
$710,665
3 Beds
1.5 Baths
1,520 Sqft
7,601 Lot (sqft)
Sold 10/06/2026