Member Features
Find Real Estate Bargain!
Full foreclosure details
Home value, equity and ownership info
Find homes priced below market
Get full access with a FREE Account
Already a member?
$1,273,000
Listing Price3beds
4baths
2,042sqft
6,000sqft lot

329 Forest Rd, Little Neck, NY 11363
Member Features
Find Real Estate Bargain!
Full foreclosure details
Home value, equity and ownership info
Find homes priced below market
Get full access with a FREE Account
Already a member?
For Sale
Off Market
Home type
Price / sqft
Year built
Home Details
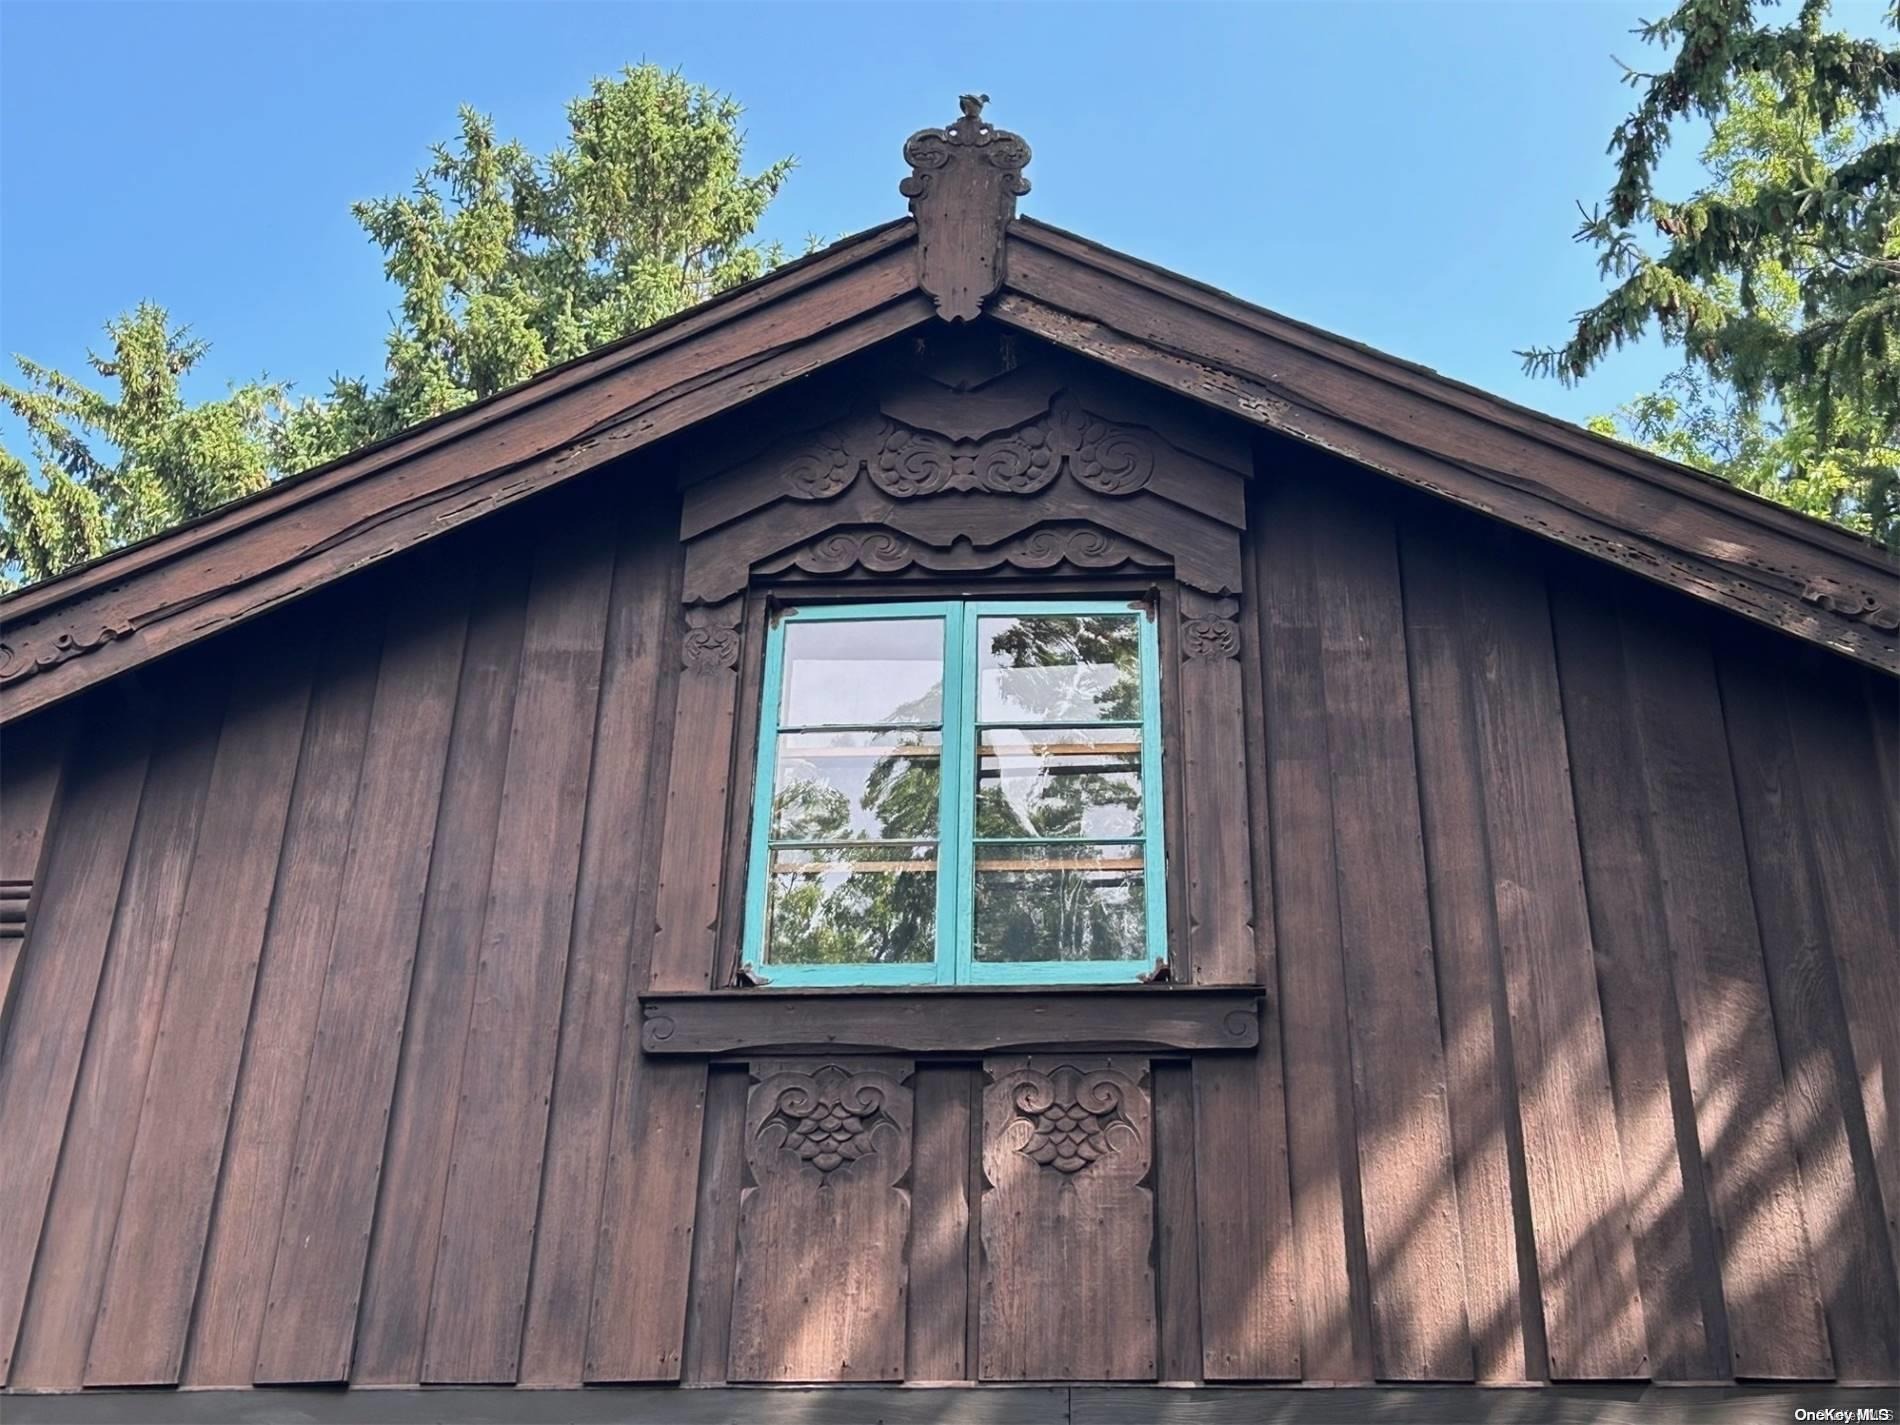
Looking for something different in Douglas Manor?nEnjoy all the exclusive Douglas Manor amenities including excellent schools [PS 98 a short, safe walk away].nThis area features access to the manor docks with launch service for a boat, the Douglaston Club with private dining and tennis, a park like rural feel yet minutes away from Manhattan. This property is one of the most unusual in the neighborhood and which some call the Chalet. Certainly, the most unique Arts and Crafts home in the historic section of Douglas Manor built by Norwegian decorative artist, Trygve Hammer.nAlthough not as famous, Hammer was a co-creator of the A+C movement with Stickley and Tiffany. He incorporated a Norwegian style into his home different than the typical little cottage with porch, that most arts and crafts homes display.nnHis work includes the bas-relief sculptures that adorned the old Bonwit Teller facade on Fifth Avenue and the Waldorf Astoria Hotel dining room. Hammer and his wife emigrated to New York in 1902 and built the first part of the house, the art studio [with the high celling] in 1924. nIn 1929 the Hammers expanded it to its current configuration adding the three bedrooms on a second story. The allusion to the mountain chalet is no accident. Hammer modeled his design on a stue, a 17th century farmhouse style indigenous to Setesdal, Norway. In the Depression Hammer lost the home and the second owner, famed commercial illustrator, Earl Oliver Hurst lived there until the current ow
Interior Details
2042
3
4
Has Heating:
No
Heating Type:
N/A
Has Cooling:
No
Cooling Type:
N/A
Has Fuel:
No
Fuel Type:
N/A
Has Basement:
No
Basement Type:
N/A
Has Flooring:
No
Flooring Type:
N/A
Has Fireplace:
Yes
Fireplace Type:
N/A
Property Details
6000
No
No
Type:
N/A
Location:
N/A
Status:
N/A
Number of Spaces:
N/A
N/A
N/A
N/A
N/A
N/A
N/A
N/A
Construction Details
N/A
N/A
N/A
N/A
N/A
Tax History
Year
Amount
Land
Improvement
Percent Change
Assessment
2020
$10,849
$22,247
$44,880
--%
$67,127
2019
$10,456
$21,900
$51,420
--%
$73,320
2017
$9,167
$17,242
$30,234
--%
$47,476
2017
$9,167
$16,513
$28,457
--%
$44,970
2016
$8,488
$15,537
$26,924
--%
$42,461
2014
$3,904
$19,457
$22,046
--%
$41,503
2013
$6,794
$17,469
$21,943
--%
$39,412
2012
$6,117
$22,331
$14,993
--%
$37,324

Average Home Price in 11363
Nearby Properties
Zip Code
Price
Bed
Bath
Sqft
Lot
Sold Date
$1,615,481
$1,615,481
-- Beds
-- Baths
1,801 Sqft
14,600 Lot (sqft)
Sold 05/12/2026
$1,311,541
$1,311,541
-- Beds
-- Baths
1,872 Sqft
5,000 Lot (sqft)
Sold 05/12/2026
$3,499,999
$3,499,999
4 Beds
5 Baths
2,310 Sqft
10,024 Lot (sqft)
Sold 09/29/2026
$1,138,413
$1,138,413
-- Beds
-- Baths
2,025 Sqft
6,734 Lot (sqft)
Sold 10/06/2026
$1,088,000
$1,088,000
-- Beds
-- Baths
2,100 Sqft
4,000 Lot (sqft)
Sold 07/10/2025
$1,275,865
$1,275,865
4 Beds
2 Baths
1,912 Sqft
8,000 Lot (sqft)
Sold 10/06/2026
$1,271,813
$1,271,813
-- Beds
-- Baths
2,256 Sqft
5,000 Lot (sqft)
Sold 10/06/2026
$1,273,000
$1,273,000
3 Beds
4 Baths
2,042 Sqft
6,000 Lot (sqft)
Sold 09/29/2026
$1,255,627
$1,255,627
-- Beds
-- Baths
2,039 Sqft
10,000 Lot (sqft)
Sold 10/06/2026