Member Features
Find Real Estate Bargain!
Full foreclosure details
Home value, equity and ownership info
Find homes priced below market
Get full access with a FREE Account
Already a member?
$470,000
Listing Price3beds
3baths
1,760sqft
2,358sqft lot
4827 Forest Pines Dr, Upper Marlboro, MD 20772
Member Features
Find Real Estate Bargain!
Full foreclosure details
Home value, equity and ownership info
Find homes priced below market
Get full access with a FREE Account
Already a member?
For Sale
Off Market
Home type
Price / sqft
Year built
Home Details
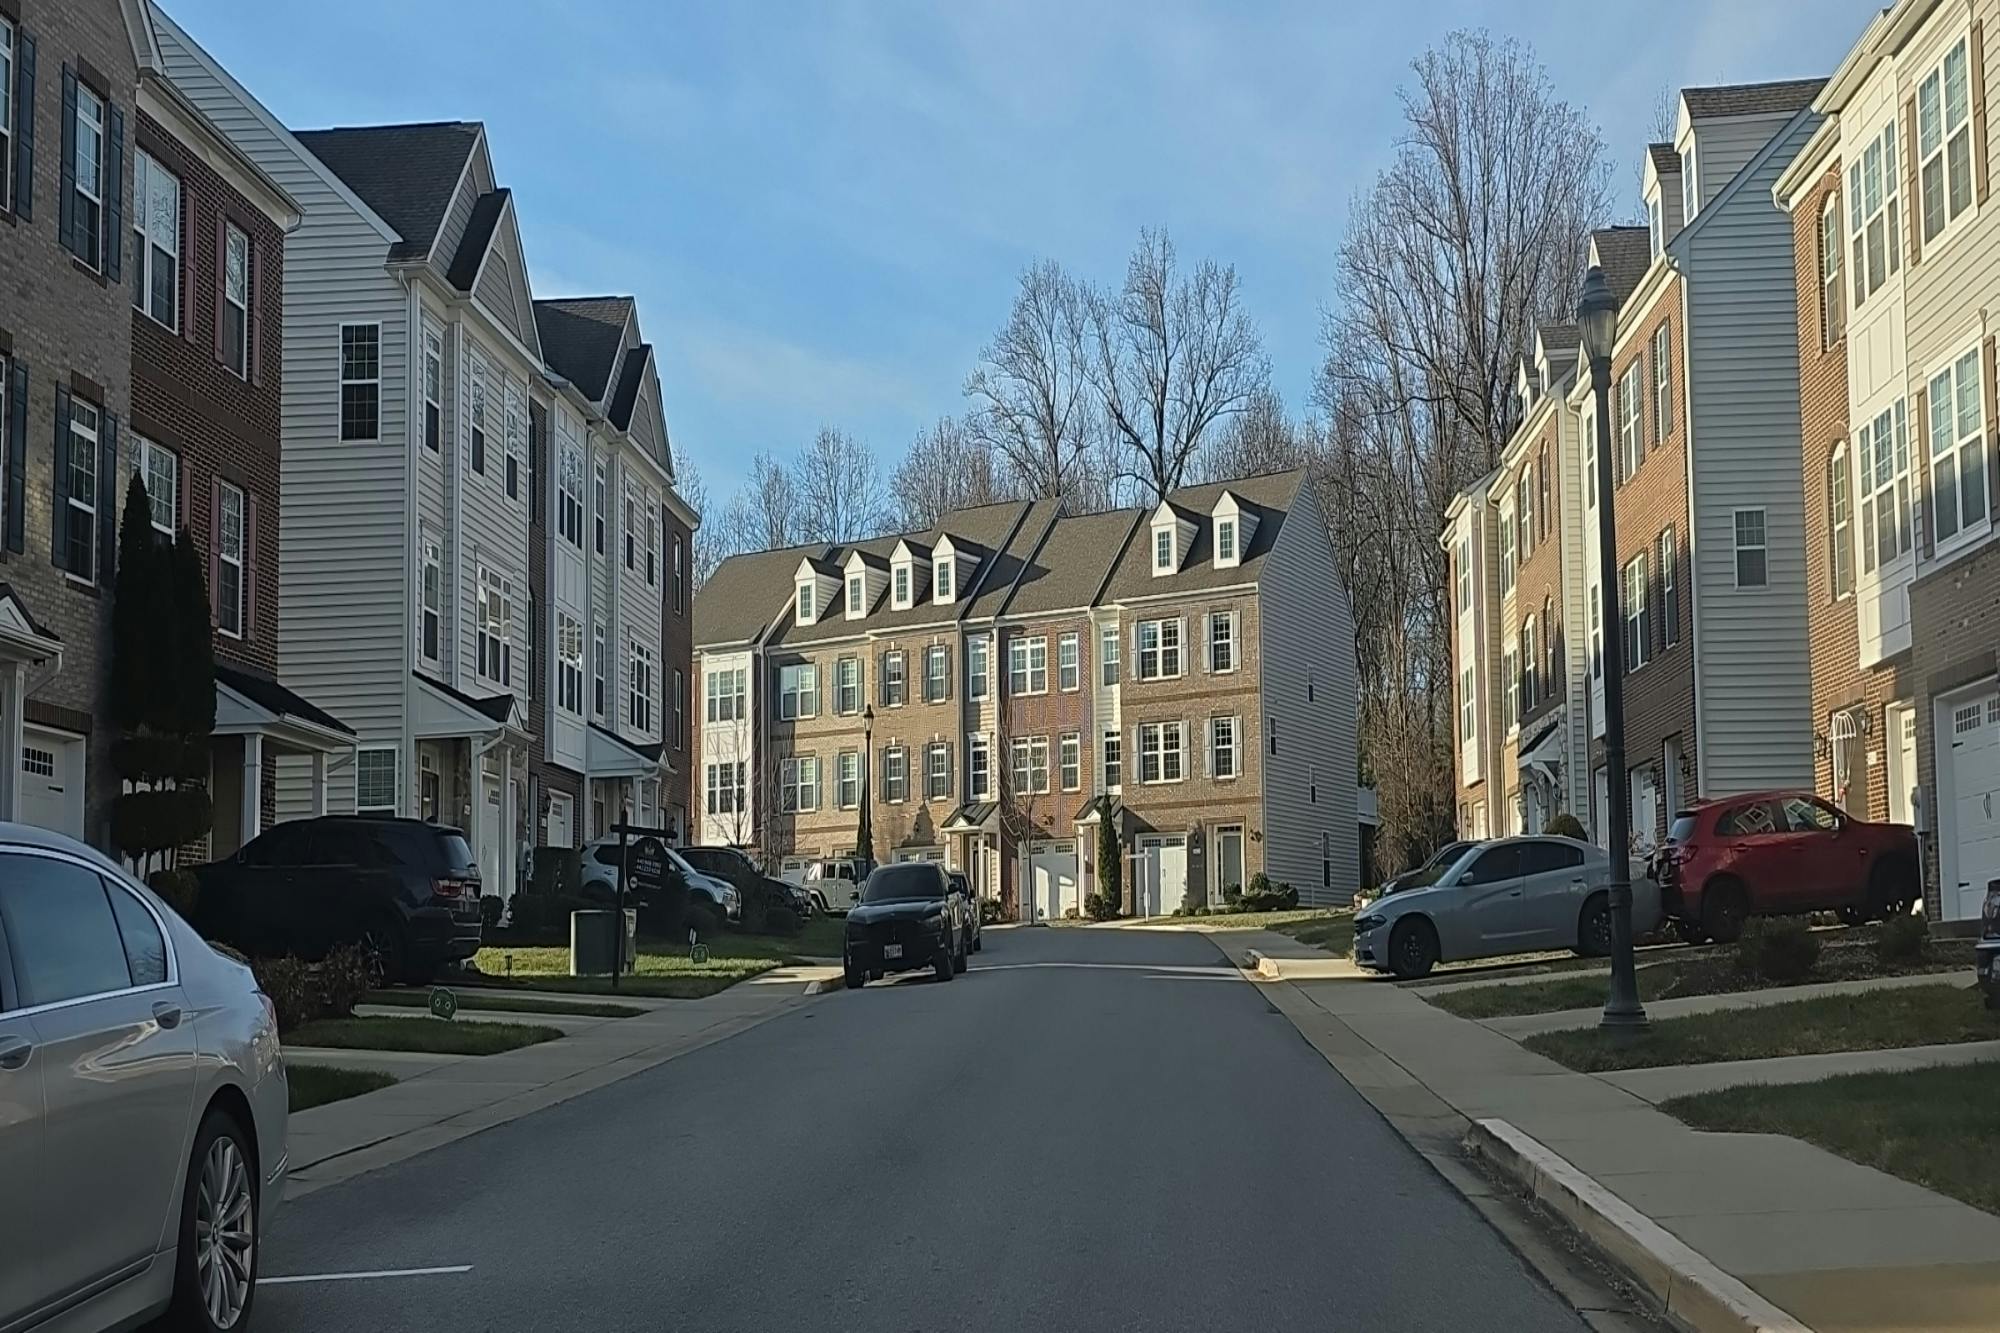
Welcome Home to 4827 Forest Pines Drive!nWhy wait for new construction when this beautiful, move-in-ready home-complete with mature trees and a peaceful wooded backdrop-is waiting just for you?nStep inside and experience a bright, open-concept main level designed for modern living. The spacious living room flows seamlessly into the kitchen, where youll find stainless steel appliances, a gas stove for your inner gourmet chef, and plenty of counter space for meal prep and entertaining. Just off the kitchen, the dining area and family room invite gatherings with friends and family. Step through the sliding doors to a private deck featuring sleek glass panels-perfect for enjoying morning coffee or evening sunsets while taking in the tranquil, wooded view.nUpstairs, youll find a generous primary suite complete with a spa-like ensuite bathroom featuring a jacuzzi tub with relaxing jets-your own retreat after a long day. Two additional bedrooms and a full hall bath provide comfortable space for family, guests, or a home office. Youll love the convenience of the upstairs laundry area, making chores a breeze.nThe lower level offers even more flexibility with a one-car garage, a utility room with a high-efficiency furnace, a rough-in for an additional bathroom, and a bonus room that can serve as a home theater, exercise space, or fourth bedroom-with a walk-out to the backyard.nClose to major transportation routes, shopping, dining and entertainment options.nDont miss your chance to own
Interior Details
1760
3
3
Has Heating:
Yes
Heating Type:
Yes
Has Cooling:
Yes
Cooling Type:
Central
Has Fuel:
No
Fuel Type:
N/A
Has Basement:
No
Basement Type:
Finished
Has Flooring:
No
Flooring Type:
N/A
Has Fireplace:
Yes
Fireplace Type:
N/A
Property Details
2358
No
No
Type:
Garage, Attached
Location:
N/A
Status:
N/A
Number of Spaces:
1
N/A
N/A
N/A
N/A
N/A
N/A
N/A
Construction Details
Townhouse
N/A
N/A
N/A
Composition Shingle
Tax History
Year
Amount
Land
Improvement
Percent Change
Assessment
2021
$5,674
$75,000
$281,500
--%
$356,500
2020
$5,429
$0
$0
--%
$340,033
2019
$5,185
$0
$0
--%
$323,567
2018
$4,940
$75,000
$232,100
--%
$307,100
2017
$4,710
$0
$0
--%
$291,600

Average Home Price in 20772
Nearby Properties
Zip Code
Price
Bed
Bath
Sqft
Lot
Sold Date
$455,049
-- Beds
2.5 Baths
1,584 Sqft
1,798 Lot (sqft)
Sold 08/21/2026
$485,662
-- Beds
3.5 Baths
1,760 Sqft
1,891 Lot (sqft)
Sold 07/22/2026
$479,000
-- Beds
2.5 Baths
1,600 Sqft
2,160 Lot (sqft)
Sold 10/13/2026
$489,000
-- Beds
2.5 Baths
1,584 Sqft
1,760 Lot (sqft)
Sold 10/18/2026
$505,000
3 Beds
4 Baths
1,780 Sqft
1,870 Lot (sqft)
Sold 10/13/2026
$470,000
3 Beds
3 Baths
1,760 Sqft
2,358 Lot (sqft)
Sold 10/13/2026
$484,926
-- Beds
3.5 Baths
1,880 Sqft
2,295 Lot (sqft)
Sold 10/13/2026
$482,000
3 Beds
4 Baths
1,812 Sqft
1,870 Lot (sqft)
Sold 10/13/2026
$540,000
3 Beds
4 Baths
2,012 Sqft
1,870 Lot (sqft)
Sold 10/13/2026