Member Features
Find Real Estate Bargain!
Full foreclosure details
Home value, equity and ownership info
Find homes priced below market
Get full access with a FREE Account
Already a member?
$520,000
Listing Price3beds
4baths
1,760sqft
2,224sqft lot
4822 Forest Pines Dr, Upper Marlboro, MD 20772
Member Features
Find Real Estate Bargain!
Full foreclosure details
Home value, equity and ownership info
Find homes priced below market
Get full access with a FREE Account
Already a member?
For Sale
Off Market
Home type
Price / sqft
Year built
Home Details
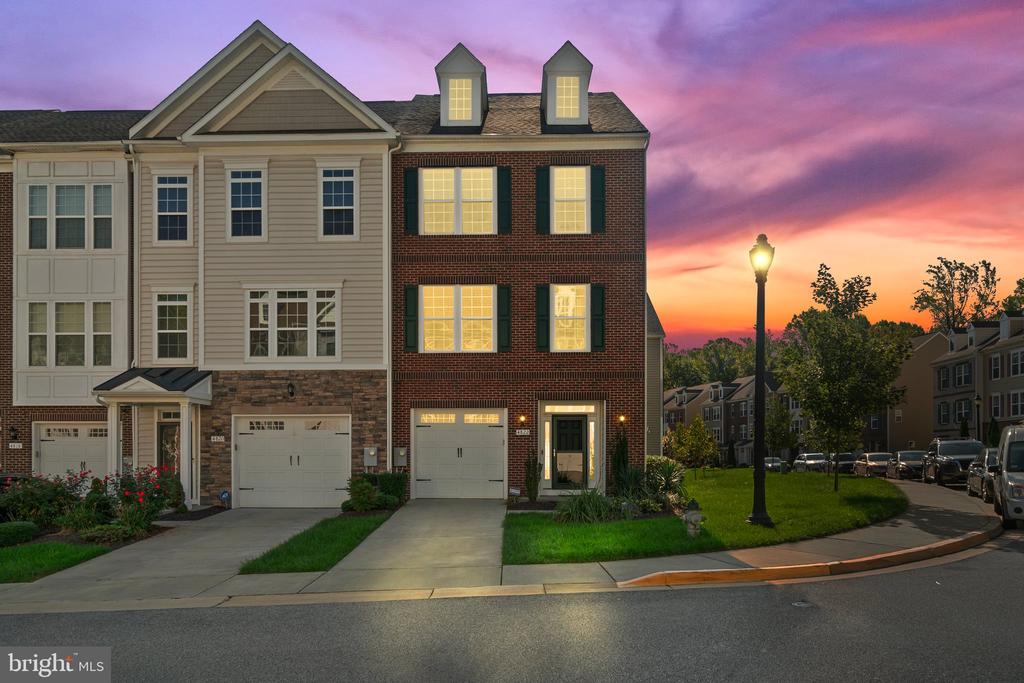
Step into this enchanting oasis! As you approach and enter, the inviting warmth of this alluring end-unit townhome greets you. Illuminated by natural light, it provides all the comforts you seek. The exterior features a brick front and side, an enclosed yard, a spacious deck, and a bespoke rear patio. The entry level welcomes you with shining hardwood floors that lead to a lower-level Rec Room, perfect for relaxation or social events. A full bathroom on this level offers guests, or family members added convenience. The heart Discover this captivating retreat! As you draw near and step inside, the warm embrace of this charming end-unit townhouse welcomes you. Bathed in natural light, it offers all the comforts you desire. The exterior boasts a brick front and side, a private yard, an expansive deck, and a custom rear patio. The main entrance introduces you to gleaming hardwood floors, leading to a lower-level Rec Room, ideal for unwinding or hosting gatherings. A full bathroom on this floor provides guests or family members added convenience. The second level, the home's focal point, features a gourmet kitchen with stainless steel appliances, a four-burner cooktop, and a double oven, a delight for culinary enthusiasts. It also includes granite countertops and a stylish backsplash. The open-plan living space is a cozy haven for relaxation and entertainment, enhanced by an integrated surround sound system. The upper floors offer custom closets for effortless organization. E
Interior Details
1760
3
4
Has Heating:
Yes
Heating Type:
Yes
Has Cooling:
Yes
Cooling Type:
Central
Has Fuel:
No
Fuel Type:
N/A
Has Basement:
No
Basement Type:
Finished
Has Flooring:
No
Flooring Type:
N/A
Has Fireplace:
Yes
Fireplace Type:
N/A
Property Details
2224
No
No
Type:
Garage, Attached
Location:
N/A
Status:
N/A
Number of Spaces:
1
N/A
N/A
N/A
N/A
N/A
N/A
N/A
Construction Details
Townhouse
N/A
N/A
N/A
Composition Shingle
Tax History
Year
Amount
Land
Improvement
Percent Change
Assessment
2021
$5,735
$75,000
$285,600
--%
$360,600
2020
$5,487
$0
$0
--%
$343,900
2019
$5,239
$0
$0
--%
$327,200
2018
$4,990
$75,000
$235,500
--%
$310,500
2017
$4,890
$0
$0
--%
$302,333

Average Home Price in 20772
Nearby Properties
Zip Code
Price
Bed
Bath
Sqft
Lot
Sold Date
$455,049
-- Beds
2.5 Baths
1,584 Sqft
1,798 Lot (sqft)
Sold 08/21/2026
$485,662
-- Beds
3.5 Baths
1,760 Sqft
1,891 Lot (sqft)
Sold 07/22/2026
$489,000
-- Beds
2.5 Baths
1,584 Sqft
1,760 Lot (sqft)
Sold 10/13/2026
$480,000
-- Beds
3 Baths
1,660 Sqft
1,600 Lot (sqft)
Sold 10/13/2026
$429,500
-- Beds
3.5 Baths
1,620 Sqft
2,464 Lot (sqft)
Sold 10/13/2026
$465,000
3 Beds
2 Baths
1,800 Sqft
1,700 Lot (sqft)
Sold 10/13/2026
$540,000
3 Beds
4 Baths
2,012 Sqft
1,870 Lot (sqft)
Sold 10/13/2026
$460,000
-- Beds
3.5 Baths
1,784 Sqft
1,600 Lot (sqft)
Sold 10/13/2026
$490,743
-- Beds
2.5 Baths
1,760 Sqft
1,870 Lot (sqft)
Sold NaN/NaN/NaN