Member Features
Find Real Estate Bargain!
Full foreclosure details
Home value, equity and ownership info
Find homes priced below market
Get full access with a FREE Account
Already a member?
$460,000
Listing Price3beds
2baths
1,461sqft
--sqft lot
5120 Forest Mist Dr Se, Smyrna, GA 30082
Member Features
Find Real Estate Bargain!
Full foreclosure details
Home value, equity and ownership info
Find homes priced below market
Get full access with a FREE Account
Already a member?
For Sale
Off Market
Home type
Price / sqft
Year built
Home Details
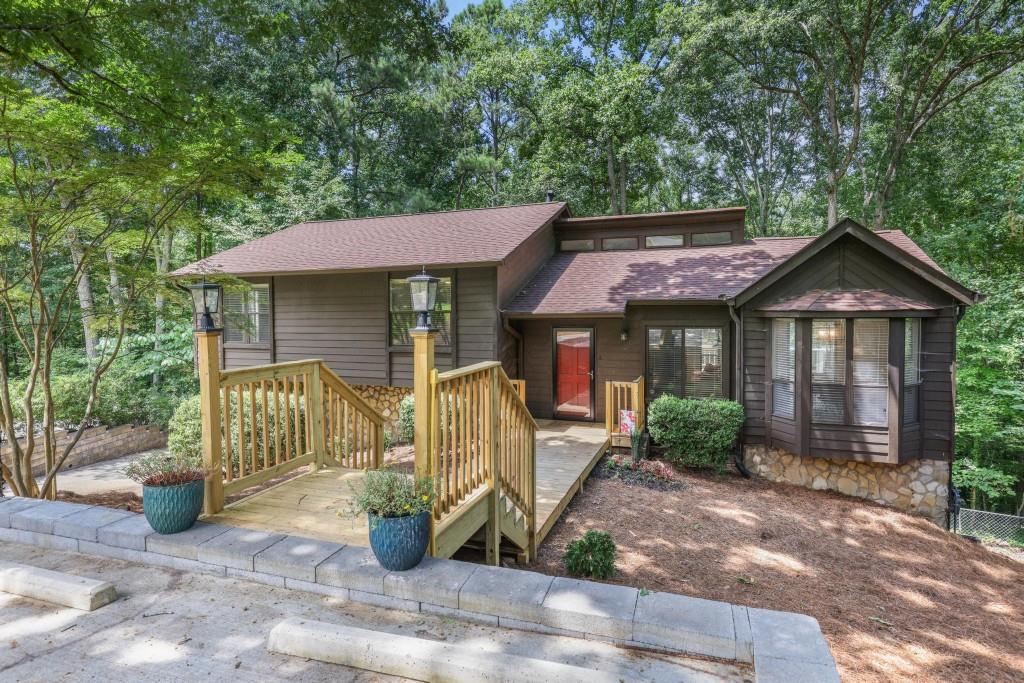
**$4, 000 BUYER INCENTIVE AVAILABLE** Stunning Contemporary Split-Level Ranch in Sought-After Smyrna School Districts! Welcome to this bright and beautifully renovated 3-bedroom, 2-bathroom split-level ranch, nestled in the highly desired King Springs and Campbell High school districts of Smyrna. This contemporary home boasts soaring cathedral ceilings and numerous modern updates, making it the perfect blend of comfort and style. Modern Upgrades Throughout! Enjoy peace of mind with a brand-new roof, Hardi siding, 3-year-old water heater, stylish LVP flooring, updated lighting, and ceiling fans, to name a few. Fresh interior paint adds a crisp, clean feel to every room. The heart of this home is its renovated kitchen, featuring new appliances, sleek cabinetry, and stunning quartz countertops. A newly added breakfast bar with its bank of windows and skylights above, offers a sunny spot to start your day with breathtaking views. The spacious primary bedroom boasts a cathedral ceiling, an ensuite bath, and sliding glass doors leading to a private deck. Relax in your Roman soaking tub, surrounded by nature with views from both windows and skylights, creating a serene outdoor-like bathing experience. Both bathrooms have been updated with new vanities, toilets, and lighting and the secondary hall bath also features new tile flooring for a fresh and modern feel. When ready to enjoy the outdoors, step outside to a massive double-level deck overlooking a wooded, fenced backyard spannin
Interior Details
1461
3
2
Has Heating:
Yes
Heating Type:
Central
Has Cooling:
Yes
Cooling Type:
Central
Has Fuel:
Yes
Fuel Type:
Gas
Has Basement:
No
Basement Type:
Full
Has Flooring:
No
Flooring Type:
N/A
Has Fireplace:
Yes
Fireplace Type:
N/A
Property Details
N/A
No
No
Type:
Garage, Basement
Location:
N/A
Status:
N/A
Number of Spaces:
2
No
No
No
No
Yes
No
No
Construction Details
Split Level
Brick
N/A
Gable
N/A
Tax History
Year
Amount
Land
Improvement
Percent Change
Assessment
2020
$2,331
$30,800
$77,436
--%
$108,236
2019
$2,331
$30,800
$77,436
--%
$108,236
2018
$2,001
$30,800
$60,088
--%
$90,888
2017
$1,909
$30,800
$60,088
--%
$90,888
2016
$1,644
$30,800
$46,060
--%
$76,860
2014
$1,456
$21,600
$42,900
--%
$64,500
2013
$1,470
$21,600
$42,900
--%
$64,500
2012
$1,484
$0
$0
--%
$64,500

Average Home Price in 30082
Nearby Properties
Zip Code
Price
Bed
Bath
Sqft
Lot
Sold Date
$448,907
3 Beds
2 Baths
1,632 Sqft
12,036 Lot (sqft)
Sold 09/29/2026
$397,563
3 Beds
1.5 Baths
1,680 Sqft
8,900 Lot (sqft)
Sold 07/13/2026
$540,000
$540,000
4 Beds
4 Baths
1,441 Sqft
10,800 Lot (sqft)
Sold 10/06/2026
$460,000
$460,000
3 Beds
2 Baths
1,342 Sqft
9,600 Lot (sqft)
Sold 09/29/2026
$433,254
$433,254
3 Beds
2 Baths
1,667 Sqft
12,524 Lot (sqft)
Sold 10/06/2026
$525,000
$525,000
3 Beds
2 Baths
1,520 Sqft
9,600 Lot (sqft)
Sold 09/29/2026
$399,900
$399,900
3 Beds
3 Baths
1,422 Sqft
9,408 Lot (sqft)
Sold 09/29/2026
$549,000
$549,000
3 Beds
3 Baths
1,396 Sqft
9,345 Lot (sqft)
Sold 10/06/2026
$415,000
$415,000
3 Beds
2 Baths
1,400 Sqft
10,197 Lot (sqft)
Sold 09/29/2026