Member Features
Find Real Estate Bargain!
Full foreclosure details
Home value, equity and ownership info
Find homes priced below market
Get full access with a FREE Account
Already a member?
$550,000
Listing Price4beds
3baths
2,718sqft
10,672sqft lot
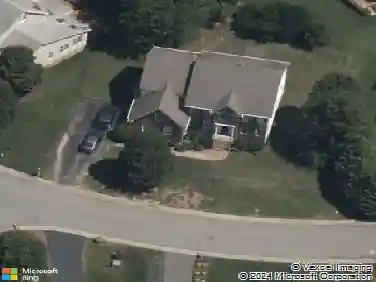
12748 Forest Mill Dr, Midlothian, VA 23112
Member Features
Find Real Estate Bargain!
Full foreclosure details
Home value, equity and ownership info
Find homes priced below market
Get full access with a FREE Account
Already a member?
For Sale
Off Market
Home type
Price / sqft
Year built
Home Details
Welcome to this stunning 2718 sq ft transitional, featuring a welcoming front porch with Trex deck and vinyl rails, perfect for enjoying a quiet morning or evening. Step inside to a grand 2-story foyer with a double staircase, setting an elegant tone. The living room features a vaulted ceiling, a Palladian window, and hardwood floors, creating a bright and airy space. The dining room is equally inviting, with hardwood floors, crown molding, wainscoting and ample room to seat friends and family. Gather in the family room, complete with hardwood floors, surround-sound system and a cozy gas fireplace, openly flowing into the updated kitchen. The kitchen is a chefs delight, featuring granite countertops, stainless steel appliances, a huge walk-in pantry and luxury vinyl tile flooring. A convenient utility/mud room with a washer and dryer is also located on this level. Two staircases lead upstairs, where youll find hardwood floors on the stairs and hallway. The primary bedroom is a true retreat with a vaulted ceiling and two huge walk-in closets. The luxurious primary bath offers a large jetted tub, a shower with a bench, a separate water closet, a vaulted ceiling, and a linen closet. 3 additional large bedrooms provide generous closet space, with one offering direct access to a hall bath, ideal for guests. Enjoy outdoor living at its best: You will love the gorgeous screened porch! Theres a huge wrap-around party deck + a paved patio, perfect for outdoor entertaining. Theres a pr
Interior Details
2718
4
3
Has Heating:
Yes
Heating Type:
Heat Pump
Has Cooling:
Yes
Cooling Type:
N/A
Has Fuel:
Yes
Fuel Type:
Electric
Has Basement:
No
Basement Type:
No Basement
Has Flooring:
No
Flooring Type:
Wood (unspecified)
Has Fireplace:
Yes
Fireplace Type:
N/A
Property Details
10672
Yes
Yes
Type:
N/A
Location:
N/A
Status:
N/A
Number of Spaces:
N/A
No
Yes
No
No
No
No
No
Construction Details
Traditional/old
Aluminum/vinyl
N/A
N/A
Composition Shingle
Tax History
Year
Amount
Land
Improvement
Percent Change
Assessment
2019
$3,172
$70,000
$265,900
--%
$335,900
2019
$3,172
$68,000
$265,900
--%
$333,900
2018
$2,943
$66,000
$243,800
--%
$309,800
2017
$2,939
$66,000
$235,000
--%
$301,000
2016
$2,709
$66,000
$216,200
--%
$282,200
2014
$2,620
$66,000
$204,400
--%
$270,400
2013
$2,441
$66,000
$189,700
--%
$255,700
2012
$2,695
$66,000
$186,900
--%
$252,900

Average Home Price in 23112
Nearby Properties
Zip Code
Price
Bed
Bath
Sqft
Lot
Sold Date
$546,027
5 Beds
2.5 Baths
2,925 Sqft
10,672 Lot (sqft)
Sold 09/23/2026
$502,990
4 Beds
3 Baths
2,423 Sqft
0 Lot (sqft)
Sold 10/13/2026
$380,124
5 Beds
2.5 Baths
2,974 Sqft
7,710 Lot (sqft)
Sold 10/27/2026
$525,000
5 Beds
2.5 Baths
2,722 Sqft
8,581 Lot (sqft)
Sold 10/26/2026
$499,900
4 Beds
2.5 Baths
2,646 Sqft
18,034 Lot (sqft)
Sold 10/13/2026
$484,950
4 Beds
3 Baths
2,416 Sqft
12,763 Lot (sqft)
Sold 10/27/2026
$499,950
4 Beds
3 Baths
2,523 Sqft
15,594 Lot (sqft)
Sold 10/27/2026
$511,000
5 Beds
3 Baths
2,688 Sqft
16,291 Lot (sqft)
Sold 10/13/2026