

Member Features
Find Real Estate Bargain!
Full foreclosure details
Home value, equity and ownership info
Find homes priced below market
Get full access with a FREE Account
Already a member?
$5,950,000
Listing Price8beds
8baths
8,029sqft
64,033sqft lot
303 Forest Ln, Crested Butte, CO 81224
Member Features
Find Real Estate Bargain!
Full foreclosure details
Home value, equity and ownership info
Find homes priced below market
Get full access with a FREE Account
Already a member?
For Sale
Off Market
Home type
Price / sqft
Year built
Home Details
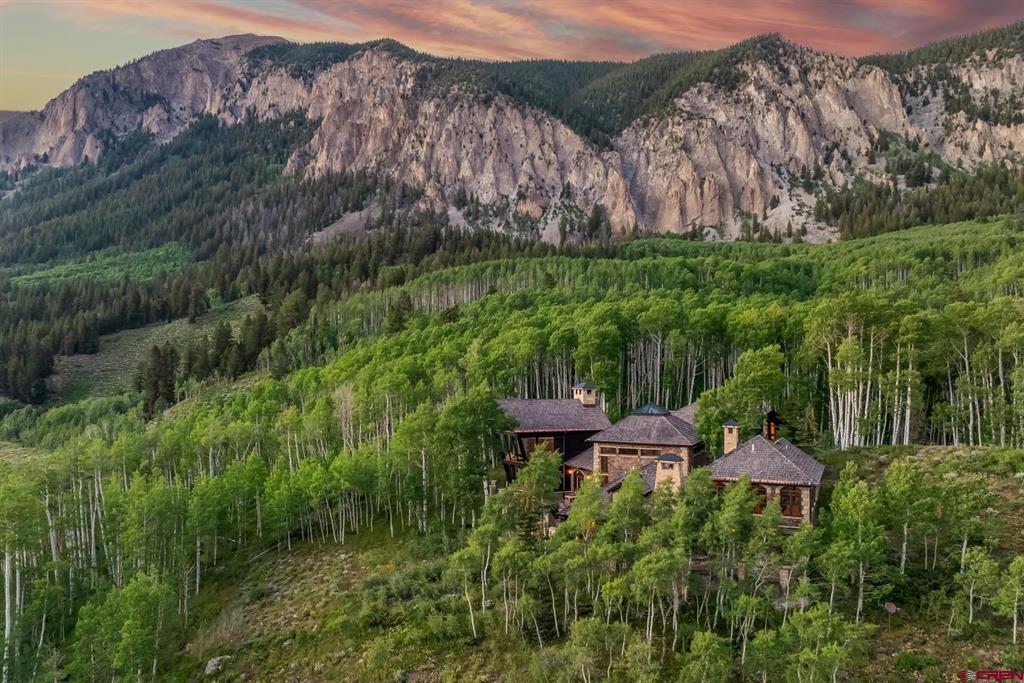
A Colorado chalet like no other, Taylor Crest Manor is surrounded by national forest and neighboring the Club at Crested Butte. This luxurious home boasts stunning views in every direction: the town of Crested Butte to the west, the majestic Paradise Divide to the northwest, Mount Crested Butte to the northeast, and Lake Grant and Whetstone Mountain to the south. Reclaimed yellow pine and Douglas fir beams, braces and trusses masterfully flow from the exterior facade in into the homes interior, bridging natural wood, metal and stone elements. Designed for entertaining, the nearly 9, 000 square-foot open floor plan seamlessly connects interior rooms to sunny patios, private porches and outdoor decks. Inside, each space is personalized with exquisite, designer-curated, modern industrial set pieces such as: a floating metal fireplace, cork wall coverings, hand-hammered copper pendant lighting, unique patterned tile floors, a gourmet kitchen with a La Cornue Chateau series range, and a 30-foot stacked rock fireplace. The lower level features a 1500+ bottle, stone wine cellar with tasting room and dining area. The massive office features a wet bar and boardroom, 3/4 bath and sitting area. The home is equipped with a personal gym which allows for you to exercise at your convenience and a hot tub for relaxing after a day outside. The entire house is plumbed for central AC and controlled by master switches for lighting and music. The additional carriage house features its own kitchen
Interior Details
8029
8
8
Has Heating:
Yes
Heating Type:
Radiant
Has Cooling:
No
Cooling Type:
N/A
Has Fuel:
No
Fuel Type:
N/A
Has Basement:
No
Basement Type:
Full
Has Flooring:
No
Flooring Type:
N/A
Has Fireplace:
Yes
Fireplace Type:
N/A
Property Details
64033
Yes
Yes
Type:
N/A
Location:
N/A
Status:
N/A
Number of Spaces:
N/A
N/A
N/A
N/A
N/A
N/A
N/A
N/A
Construction Details
N/A
Brick Veneer
N/A
N/A
N/A
Tax History
Year
Amount
Land
Improvement
Percent Change
Assessment
2020
$27,553
$34,830
$292,500
--%
$327,330
2019
$27,172
$17,500
$263,860
--%
$281,360
2018
$25,309
$17,500
$263,860
--%
$281,360
2017
$25,475
$17,700
$357,830
--%
$375,530

Average Home Price in 81224
Nearby Properties
Zip Code
Price
Bed
Bath
Sqft
Lot
Sold Date
$5,950,000
$5,950,000
8 Beds
8 Baths
8,029 Sqft
64,033 Lot (sqft)
Sold 09/29/2026




