Member Features
Find Real Estate Bargain!
Full foreclosure details
Home value, equity and ownership info
Find homes priced below market
Get full access with a FREE Account
Already a member?
$319,900
Listing Price3beds
3baths
2,050sqft
9,583sqft lot
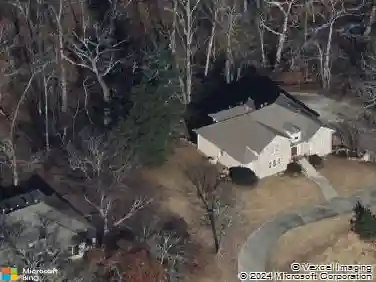
493 Forest Lakes Dr, Sterrett, AL 35147
Member Features
Find Real Estate Bargain!
Full foreclosure details
Home value, equity and ownership info
Find homes priced below market
Get full access with a FREE Account
Already a member?
For Sale
Off Market
Home type
Price / sqft
Year built
Home Details
Welcome home to this charming 3-bedroom, 2.5-bath home in the highly coveted Forest Lakes community. Step inside and youll find a layout that combines timeless elegance with modern comfort. The family room is the centerpiece, where soaring cathedral ceilings, abundant natural light, and a cozy fireplace create a bright, cheerful space perfect for gathering with loved ones. A welcoming front living area and a well-designed kitchen add to the homes appeal, making daily life both simple and enjoyable. Three spacious bedrooms provide plenty of room to unwind and relax. Outside, the backyard and patio set the stage for family cookouts, weekend fun, and evenings under the stars. With classic curb appeal, thoughtful spaces, and standout features, this home delivers beauty and comfort at every turn. Conveniently located near Highway 280, it offers Southern charm, community, and comfort all in one beautiful package.
Interior Details
2050
3
3
Has Heating:
Yes
Heating Type:
Forced Air With Air Conditioning
Has Cooling:
Yes
Cooling Type:
N/A
Has Fuel:
No
Fuel Type:
N/A
Has Basement:
No
Basement Type:
N/A
Has Flooring:
No
Flooring Type:
Hardwood
Has Fireplace:
Yes
Fireplace Type:
N/A
Property Details
9583
No
No
Type:
Garage, Attached
Location:
N/A
Status:
N/A
Number of Spaces:
1
No
No
No
No
No
No
No
Construction Details
N/A
Brick
N/A
Gable/hip
Asphalt
Tax History
Year
Amount
Land
Improvement
Percent Change
Assessment
2020
$912
$0
$0
--%
$21,680
2019
$908
$0
$0
--%
$21,580
2018
$873
$0
$0
--%
$20,780
2017
$844
$0
$0
--%
$20,120
2016
$817
$4,500
$15,020
--%
$19,520
2013
$748
$4,500
$13,570
--%
$18,070
2013
$748
$4,500
$13,430
--%
$17,930
2012
$748
$4,500
$13,430
--%
$17,930

Average Home Price in 35147
Nearby Properties
Zip Code
Price
Bed
Bath
Sqft
Lot
Sold Date
$310,360
-- Beds
2 Baths
1,962 Sqft
9,496 Lot (sqft)
Sold 10/08/2026
$294,034
-- Beds
2.5 Baths
2,010 Sqft
7,187 Lot (sqft)
Sold 05/22/2026
$389,000
$389,000
-- Beds
3 Baths
2,243 Sqft
22,913 Lot (sqft)
Sold 10/27/2026
$329,900
3 Beds
3 Baths
1,833 Sqft
7,405 Lot (sqft)
Sold 10/13/2026
$327,625
-- Beds
2.5 Baths
2,008 Sqft
9,670 Lot (sqft)
Sold 10/27/2026
$310,000
-- Beds
2.5 Baths
2,076 Sqft
7,579 Lot (sqft)
Sold 10/26/2026
$385,000
$385,000
-- Beds
2.5 Baths
2,078 Sqft
36,068 Lot (sqft)
Sold 10/26/2026
$319,900
3 Beds
3 Baths
2,050 Sqft
13,242 Lot (sqft)
Sold 10/13/2026
$335,694
3 Beds
2.5 Baths
1,797 Sqft
14,985 Lot (sqft)
Sold 10/27/2026