Member Features
Find Real Estate Bargain!
Full foreclosure details
Home value, equity and ownership info
Find homes priced below market
Get full access with a FREE Account
Already a member?
$389,155
Listing Price--beds
2.5baths
2,020sqft
7,841sqft lot
4852 Forest Highland Dr, Raleigh, NC 27604
Member Features
Find Real Estate Bargain!
Full foreclosure details
Home value, equity and ownership info
Find homes priced below market
Get full access with a FREE Account
Already a member?
For Sale
Off Market
Home type
Price / sqft
Year built
Home Details
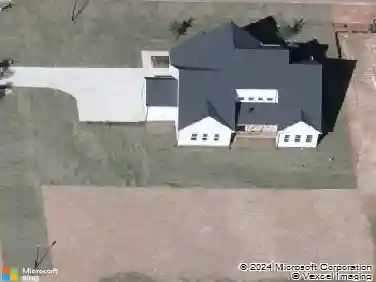
Welcome to 4852 Forest Highland Drive, ideally situated on a corner lot in the sought-after Hedingham neighborhood of Raleigh. This four-bedroom, two-and-a-half-bath home features a comfortable, well-designed floor plan that supports both everyday living and easy entertaining. Natural light fills the main living spaces, including an inviting living room with built-ins and a gas log fireplace. The spacious eat-in kitchen offers a charming bay window, generous pantry storage, and a center island with seating--perfect for casual dining or gathering with guests. Just off the kitchen, the formal dining room provides an ideal space for hosting. Upstairs, the primary suite includes a walk-in closet and a spacious ensuite bath. Step outside to enjoy a large deck overlooking the fenced backyard, ideal for entertaining or pets. Low-maintenance vinyl siding and upgraded windows enhance long-term value and curb appeal. With convenient access to golf, pool, parks, shopping, dining, and major Raleigh commuting routes, this home is move-in ready.
Interior Details
2020
N/A
2.5
Has Heating:
Yes
Heating Type:
Forced Air With Air Conditioning
Has Cooling:
Yes
Cooling Type:
Central
Has Fuel:
Yes
Fuel Type:
Gas
Has Basement:
No
Basement Type:
No Basement
Has Flooring:
No
Flooring Type:
N/A
Has Fireplace:
Yes
Fireplace Type:
N/A
Property Details
7841
Yes
Yes
Type:
N/A
Location:
N/A
Status:
N/A
Number of Spaces:
N/A
N/A
N/A
N/A
N/A
N/A
N/A
N/A
Construction Details
Conventional
N/A
N/A
Gable
N/A
Tax History
Year
Amount
Land
Improvement
Percent Change
Assessment
2020
$2,408
$50,000
$200,063
--%
$250,063
2020
$2,408
$50,000
$200,063
--%
$250,063
2019
$2,197
$42,000
$145,854
--%
$187,854
2018
$2,072
$42,000
$145,854
--%
$187,854
2017
$1,974
$42,000
$145,854
--%
$187,854
2015
$2,076
$44,000
$154,585
--%
$198,585
2014
$1,969
$44,000
$154,585
--%
$198,585
2013
$1,840
$44,000
$154,585
--%
$198,585
2012
$1,840
$44,000
$154,585
--%
$198,585

Average Home Price in 27604
Nearby Properties
Zip Code
Price
Bed
Bath
Sqft
Lot
Sold Date
$333,094
-- Beds
2.5 Baths
1,762 Sqft
6,970 Lot (sqft)
Sold 10/14/2026
$301,058
-- Beds
3.5 Baths
1,730 Sqft
1,742 Lot (sqft)
Sold 06/10/2026
$335,507
-- Beds
3.5 Baths
1,944 Sqft
2,614 Lot (sqft)
Sold 06/10/2026
$370,000
-- Beds
3.5 Baths
2,036 Sqft
2,614 Lot (sqft)
Sold 07/10/2025
$315,000
-- Beds
3.5 Baths
1,886 Sqft
1,742 Lot (sqft)
Sold 10/13/2026
$449,900
4 Beds
3 Baths
2,264 Sqft
11,761 Lot (sqft)
Sold 10/13/2026
$367,956
-- Beds
2.5 Baths
2,316 Sqft
6,534 Lot (sqft)
Sold 10/13/2026
$359,900
4 Beds
2 Baths
2,314 Sqft
7,405 Lot (sqft)
Sold 10/13/2026
$405,000
-- Beds
2.5 Baths
2,285 Sqft
6,098 Lot (sqft)
Sold 10/13/2026