Member Features
Find Real Estate Bargain!
Full foreclosure details
Home value, equity and ownership info
Find homes priced below market
Get full access with a FREE Account
Already a member?
$367,956
Listing Price--beds
2.5baths
2,316sqft
6,534sqft lot
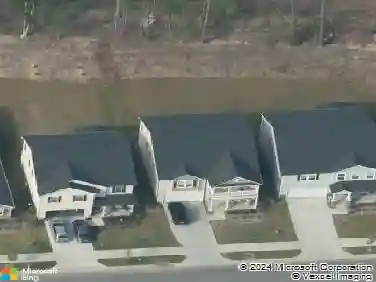
5121 Amberfield Way, Raleigh, NC 27604
Member Features
Find Real Estate Bargain!
Full foreclosure details
Home value, equity and ownership info
Find homes priced below market
Get full access with a FREE Account
Already a member?
For Sale
Off Market
Home type
Price / sqft
Year built
Home Details
Step inside and be greeted by soaring ceilings in the stunning two-story family room, filled with natural light and perfect for gathering with loved ones. The open-concept kitchen and breakfast nook flow seamlessly, making everyday living and entertaining a breeze.nnYour spacious primary suite offers the perfect retreat, complete with a large walk-in closet, dual vanities, soaking tub, and separate shower. Upstairs, you'll find three additional bedrooms that provide plenty of space for guests, or a home office. A New Roof in 2020.nnEnjoy outdoor living on the deck overlooking a backyard designed for relaxation and entertaining. Conveniently located near parks, shopping, and easy access to 540, this home combines comfort, style, and convenience all in one!
Interior Details
2316
N/A
2.5
Has Heating:
Yes
Heating Type:
Forced Air With Air Conditioning
Has Cooling:
Yes
Cooling Type:
Central
Has Fuel:
Yes
Fuel Type:
Gas
Has Basement:
No
Basement Type:
No Basement
Has Flooring:
No
Flooring Type:
N/A
Has Fireplace:
Yes
Fireplace Type:
N/A
Property Details
6534
Yes
Yes
Type:
N/A
Location:
N/A
Status:
N/A
Number of Spaces:
N/A
N/A
N/A
N/A
N/A
N/A
N/A
N/A
Construction Details
Conventional
N/A
N/A
Gable
N/A
Tax History
Year
Amount
Land
Improvement
Percent Change
Assessment
2020
$2,463
$40,000
$215,853
--%
$255,853
2020
$2,463
$40,000
$215,853
--%
$255,853
2019
$2,254
$35,000
$157,840
--%
$192,840
2018
$2,126
$35,000
$157,840
--%
$192,840
2017
$2,026
$35,000
$157,840
--%
$192,840
2015
$2,307
$40,000
$180,887
--%
$220,887
2014
$2,188
$40,000
$180,887
--%
$220,887
2013
$2,044
$40,000
$180,887
--%
$220,887
2012
$2,044
$40,000
$180,887
--%
$220,887

Average Home Price in 27604
Nearby Properties
Zip Code
Price
Bed
Bath
Sqft
Lot
Sold Date
$369,602
$369,602
-- Beds
2.5 Baths
2,316 Sqft
6,970 Lot (sqft)
Sold 07/07/2026
$370,000
-- Beds
3.5 Baths
2,036 Sqft
2,614 Lot (sqft)
Sold 07/10/2025
$380,117
$380,117
-- Beds
2.5 Baths
2,125 Sqft
7,841 Lot (sqft)
Sold 10/27/2026
$450,000
3 Beds
2 Baths
2,036 Sqft
94,961 Lot (sqft)
Sold 10/26/2026
$479,900
-- Beds
2.5 Baths
2,558 Sqft
10,890 Lot (sqft)
Sold 10/27/2026
$399,900
$399,900
3 Beds
2 Baths
2,021 Sqft
16,117 Lot (sqft)
Sold 10/26/2026
$410,709
-- Beds
2.5 Baths
2,064 Sqft
7,841 Lot (sqft)
Sold 10/13/2026
$416,000
-- Beds
2.5 Baths
2,265 Sqft
16,117 Lot (sqft)
Sold 10/27/2026
$499,500
4 Beds
3 Baths
2,512 Sqft
10,890 Lot (sqft)
Sold 10/26/2026