

Member Features
Find Real Estate Bargain!
Full foreclosure details
Home value, equity and ownership info
Find homes priced below market
Get full access with a FREE Account
Already a member?
$478,019
Listing Price4beds
2baths
2,243sqft
6,098sqft lot
936 Forest Glen Dr, Anna, TX 75409
Member Features
Find Real Estate Bargain!
Full foreclosure details
Home value, equity and ownership info
Find homes priced below market
Get full access with a FREE Account
Already a member?
For Sale
Off Market
Home type
Price / sqft
Year built
Home Details
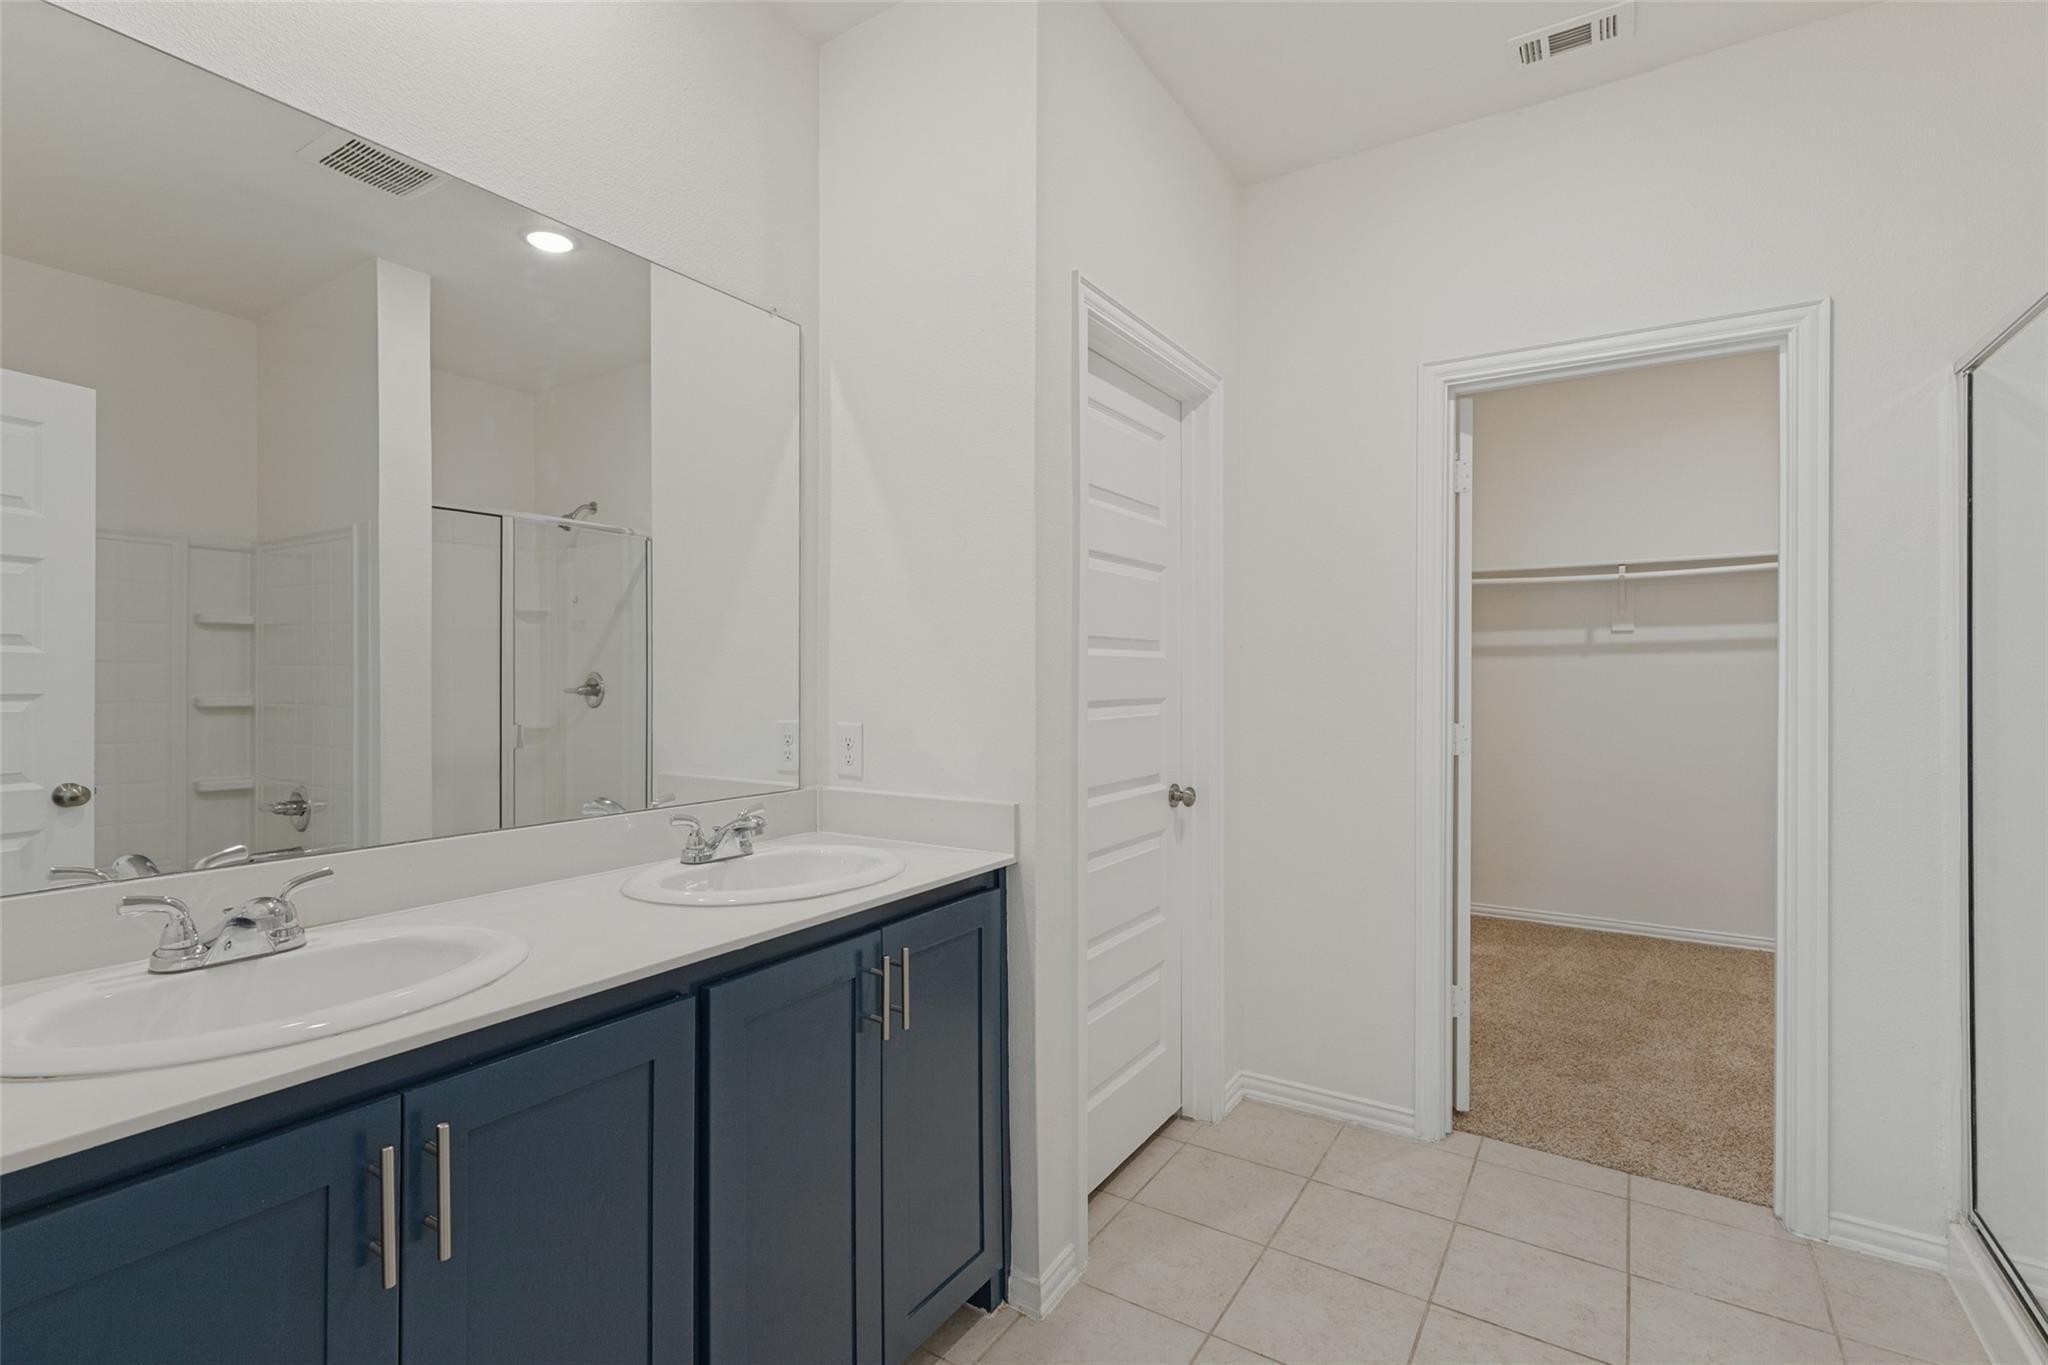
NEW! NEVER LIVED IN. Nestled in a serene cul-de-sac, the Bloomfield's Hawthorne floor plan stands as a testament to effortless elegance. This popular single-story abode boasts a commanding brick and stone facade, welcoming residents through a beautiful 8' front door. Interior features a Study with inviting glass doors, offering a perfect space for work or relaxation. Deluxe Kitchen awaits with Granite countertops and SS appliances, catering to culinary enthusiasts. Upgrade flooring, including Laminate Wood, Tile, and Carpet, adds a touch of luxury underfoot. Bathrooms adorned with Granite accents provide refinement, while the open floor plan bathes the home in natural light, creating an inviting ambiance. Step outside to the Covered Patio, where fully landscaped surroundings invite peaceful moments outdoors. Stained fencing and gutters, along with energy-efficient features, ensure durability and sustainability. Don't miss out on this exceptional home and call or visit at West Crossing.
Interior Details
2243
4
2
Has Heating:
Yes
Heating Type:
Central
Has Cooling:
Yes
Cooling Type:
Central
Has Fuel:
No
Fuel Type:
N/A
Has Basement:
No
Basement Type:
N/A
Has Flooring:
No
Flooring Type:
Ceramic Tile
Has Fireplace:
Yes
Fireplace Type:
N/A
Property Details
6098
No
No
Type:
Garage, Attached
Location:
N/A
Status:
N/A
Number of Spaces:
0
No
Yes
No
No
No
No
No
Construction Details
N/A
Brick
N/A
N/A
N/A
Tax History
Year
Amount
Land
Improvement
Percent Change
Assessment

Average Home Price in 75409
Calculators
Mortgage
Mortgage Calculator
Details for 936 FOREST GLEN DR
Property Debt
Foreclosure Contact Details
Similar Homes Nearby


Guides for Forest Glen Dr

This blog post gives an in-depth overview of the current trends and dynamics in the Plano, TX real estate market. It discusses property values, sales volumes, neighborhood variations, impacts of foreclosures and auctions, and overall market health, providing informative insights for prospective buyers and investors.



