Member Features
Find Real Estate Bargain!
Full foreclosure details
Home value, equity and ownership info
Find homes priced below market
Get full access with a FREE Account
Already a member?
$1,200,000
Listing Price3beds
3baths
2,965sqft
10,376sqft lot
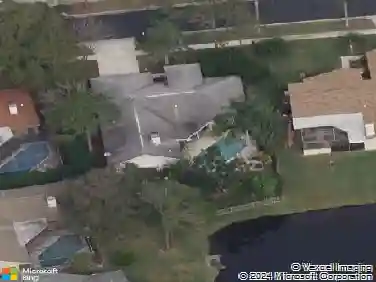
1528 Forest Glen Ct, Palm Harbor, FL 34683
Member Features
Find Real Estate Bargain!
Full foreclosure details
Home value, equity and ownership info
Find homes priced below market
Get full access with a FREE Account
Already a member?
For Sale
Off Market
Home type
Price / sqft
Year built
Home Details
High ceilings, a showpiece kitchen, an expansive primary suite and one seriously impressive poolside setup, this gated Palm Harbor home brings the WOW from the moment you step inside! Built in 2019 and set on a landscaped corner lot in Enclave at Palm Harbor, the 2,965-square-foot residence offers an open floorplan, 3 bedrooms + den/flex room, 2.5 baths, a brick-paver driveway, whole house backup generator, and an oversized attached 2-car garage.nInside, 12-foot ceilings elevate the main living areas, with 10-foot ceilings elsewhere, layered tray details, crown molding, arched doorways, and 6-inch beveled baseboards adding architectural character throughout. Oversized tile flows across the central living spaces, while engineered hardwood brings warmth to the bedrooms and den/flex room. Plantation shutters and a soft neutral palette keep the look polished and cohesive.nAt the center of the home, the kitchen is designed for both serious cooking and easy entertaining, with rich 42-inch cabinetry, granite counters, a large island with seating and storage, a five-burner gas cooktop, double wall ovens, stainless appliances and a walk-in pantry with built-in shelving, pull-outs and a corner Lazy Susan. The kitchen opens naturally to the generous dining area and great room, while a nearby coffee/bar/workstation with granite counters, cabinetry and a pass-through to the dining room adds another smart layer of function. nThe split-bedroom floor plan gives the primary suite its own wing
Interior Details
2965
3
3
Has Heating:
Yes
Heating Type:
Central
Has Cooling:
Yes
Cooling Type:
Central
Has Fuel:
No
Fuel Type:
N/A
Has Basement:
No
Basement Type:
N/A
Has Flooring:
No
Flooring Type:
Carpet
Has Fireplace:
Yes
Fireplace Type:
N/A
Property Details
10376
No
No
Type:
Garage, Attached
Location:
N/A
Status:
N/A
Number of Spaces:
4
No
No
No
No
No
No
No
Construction Details
N/A
Brick
N/A
Gable/hip
Composition Shingle
Tax History
Year
Amount
Land
Improvement
Percent Change
Assessment
2020
$8,466
$0
$0
--%
$468,104
2019
$1,700
$0
$0
--%
$56,506
2018
$1,004
$51,369
$0
--%
$51,369

Average Home Price in 34683
Nearby Properties
Zip Code
Price
Bed
Bath
Sqft
Lot
Sold Date
$626,587
-- Beds
3.5 Baths
2,648 Sqft
9,631 Lot (sqft)
Sold 09/10/2026
$640,055
$640,055
-- Beds
3.5 Baths
2,572 Sqft
19,040 Lot (sqft)
Sold 06/09/2026
$1,200,000
$1,200,000
3 Beds
3 Baths
2,965 Sqft
10,376 Lot (sqft)
Sold 10/13/2026
$843,013
5 Beds
3 Baths
3,340 Sqft
14,000 Lot (sqft)
Sold 10/13/2026
$746,363
4 Beds
3.5 Baths
2,912 Sqft
11,269 Lot (sqft)
Sold 10/18/2026
$605,378
$605,378
4 Beds
2 Baths
2,542 Sqft
9,601 Lot (sqft)
Sold 10/18/2026
$861,553
-- Beds
2 Baths
2,824 Sqft
23,971 Lot (sqft)
Sold 10/18/2026
$825,500
4 Beds
3 Baths
2,616 Sqft
10,411 Lot (sqft)
Sold 10/12/2026