
Member Features
Find Real Estate Bargain!
Full foreclosure details
Home value, equity and ownership info
Find homes priced below market
Get full access with a FREE Account
Already a member?
$1,095,000
Listing Price5beds
4baths
4,318sqft
10,019sqft lot
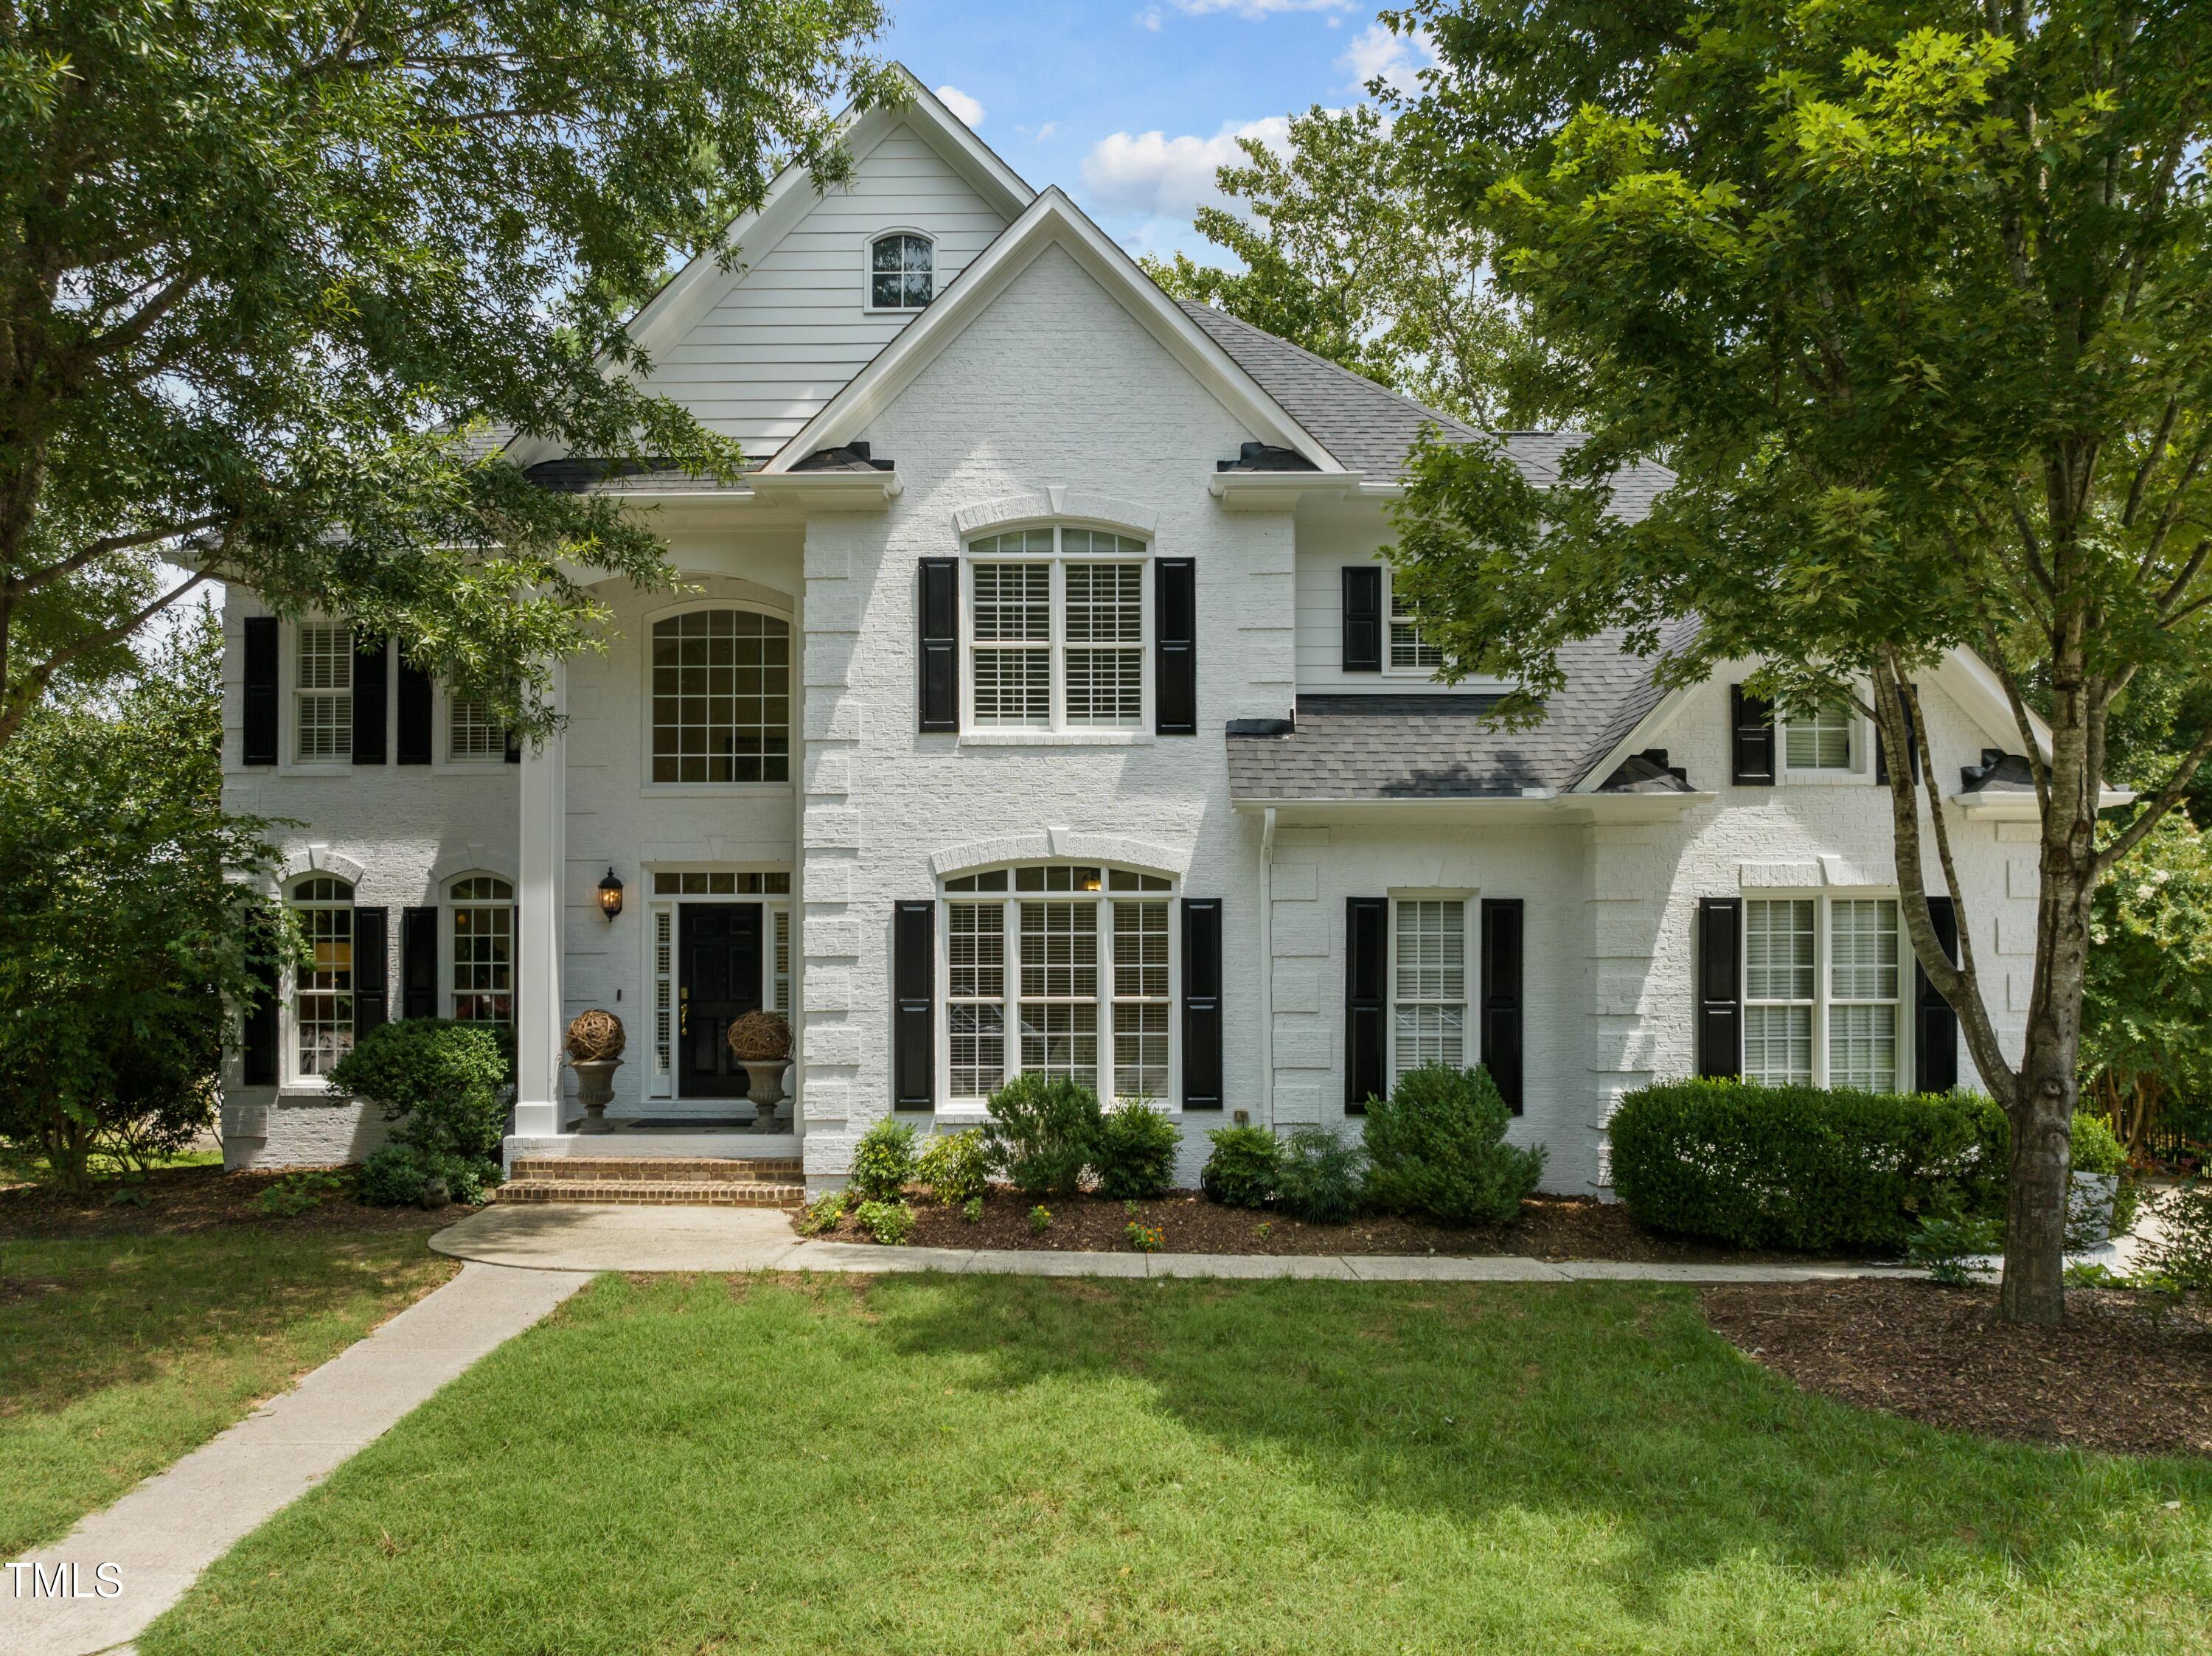
4312 Forest Edge Trl, Durham, NC 27705
Member Features
Find Real Estate Bargain!
Full foreclosure details
Home value, equity and ownership info
Find homes priced below market
Get full access with a FREE Account
Already a member?
For Sale
Off Market
Home type
Price / sqft
Year built
Home Details
Welcome to 4312 Forest Edge Trail, an open-plan brick colonial nestled in the highly coveted Hope Creek neighborhood of Durham, North Carolina. Just steps away from miles of Duke Forest trails and the Trinity School campus, this spacious, three-level home offers five bedrooms and four full bathrooms uniquely situated across from the tall pines of quiet, protected forest land. More than 4, 300 square feet of meticulously-designed living space affords room for casual entertaining alongside livable, high-end finishes. The vaulted, two-story foyer and great room on the main level flank a sunny gourmet kitchen, updated with shining Quartzite countertops, backsplash, and stainless steel appliances. A custom-build oversized island welcomes with barstool seating, providing ample space for meal prep and comfortable family dining. Adjacent French glass doors open to the screened-in porch, surrounded by green trees and a second-story deck. A well-appointed main level bedroom is complete with an en-suite bathroom, featuring Onyx countertops and Calacatta Gold Marble walk-in shower and bronze fixtures. The spacious two-car garage is designed for optimal storage, featuring an EV charger and an elevated ''deck'' with mudroom lockers and a bonus refrigerator. The luxurious primary bedroom on the upper level offers a serene retreat featuring elevated ceilings, custom trim work, and a walk-in closet. The primary en-suite bathroom features separate, Marble vanity countertops
Interior Details
4318
5
4
Has Heating:
Yes
Heating Type:
Yes
Has Cooling:
Yes
Cooling Type:
N/A
Has Fuel:
No
Fuel Type:
N/A
Has Basement:
No
Basement Type:
Basement (unspecified)
Has Flooring:
No
Flooring Type:
N/A
Has Fireplace:
Yes
Fireplace Type:
N/A
Property Details
10019
No
No
Type:
Garage, Attached
Location:
N/A
Status:
N/A
Number of Spaces:
0
N/A
N/A
N/A
N/A
N/A
N/A
N/A
Construction Details
Conventional
N/A
N/A
N/A
N/A
Tax History
Year
Amount
Land
Improvement
Percent Change
Assessment
2020
$6,096
$92,475
$397,652
--%
$490,127
2019
$6,096
$92,475
$397,652
--%
$490,127
2018
$7,030
$61,650
$456,664
--%
$518,314
2017
$6,979
$61,650
$456,664
--%
$518,314
2016
$6,670
$61,650
$451,003
--%
$512,653
2014
$5,794
$83,846
$334,725
--%
$418,571
2013
$5,616
$83,846
$334,725
--%
$418,571
2012
$5,491
$83,846
$334,725
--%
$418,571

Average Home Price in 27705
Nearby Properties
Zip Code
Price
Bed
Bath
Sqft
Lot
Sold Date
$788,864
$788,864
5 Beds
4 Baths
3,914 Sqft
10,454 Lot (sqft)
Sold 06/03/2026
$1,095,000
$1,095,000
5 Beds
4 Baths
4,318 Sqft
10,019 Lot (sqft)
Sold 10/13/2026
Calculators
Mortgage
Mortgage Calculator
Details for 4312 FOREST EDGE TRL
Property Debt
Foreclosure Contact Details
Similar Homes Nearby

Guides for Forest Edge Trl

The Durham, NC real estate market is showing dynamic trends, with fluctuations in property value and sold prices across the year and in neighboring cities. Local demand, economic factors, and community growth have created a complex market with growth potential, minimal distressed sales, and distinct opportunities for various buyer segments.



