Member Features
Find Real Estate Bargain!
Full foreclosure details
Home value, equity and ownership info
Find homes priced below market
Get full access with a FREE Account
Already a member?
$515,541
Listing Price3beds
2.5baths
2,588sqft
19,123sqft lot
616 Forest Edge Ln, Red Oak, TX 75154
Member Features
Find Real Estate Bargain!
Full foreclosure details
Home value, equity and ownership info
Find homes priced below market
Get full access with a FREE Account
Already a member?
For Sale
Home type
Price / sqft
Year built
Home Details
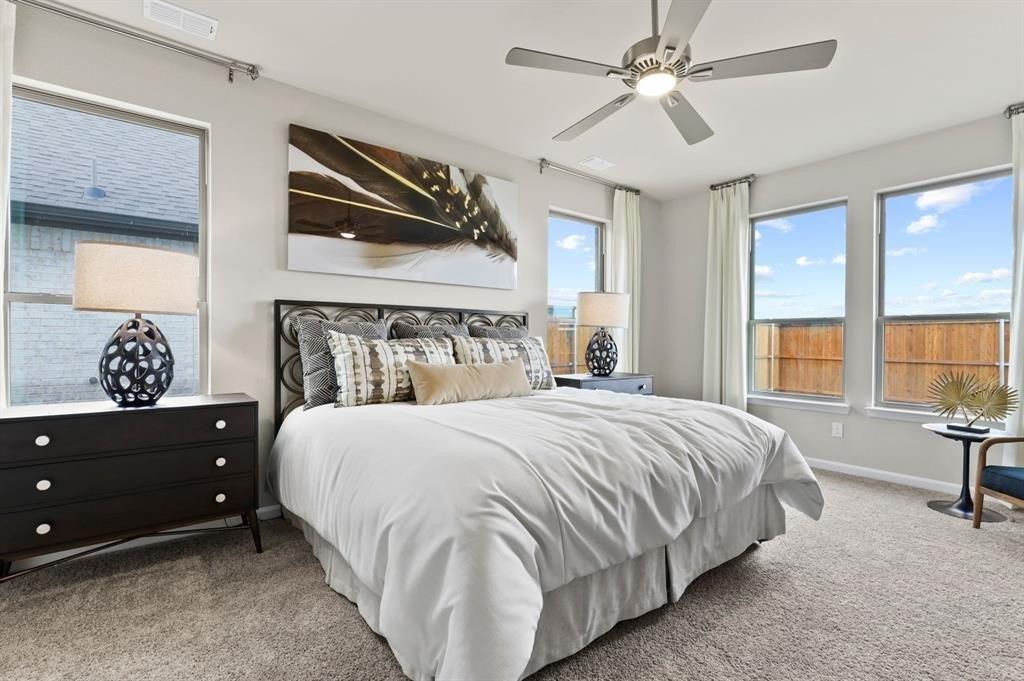
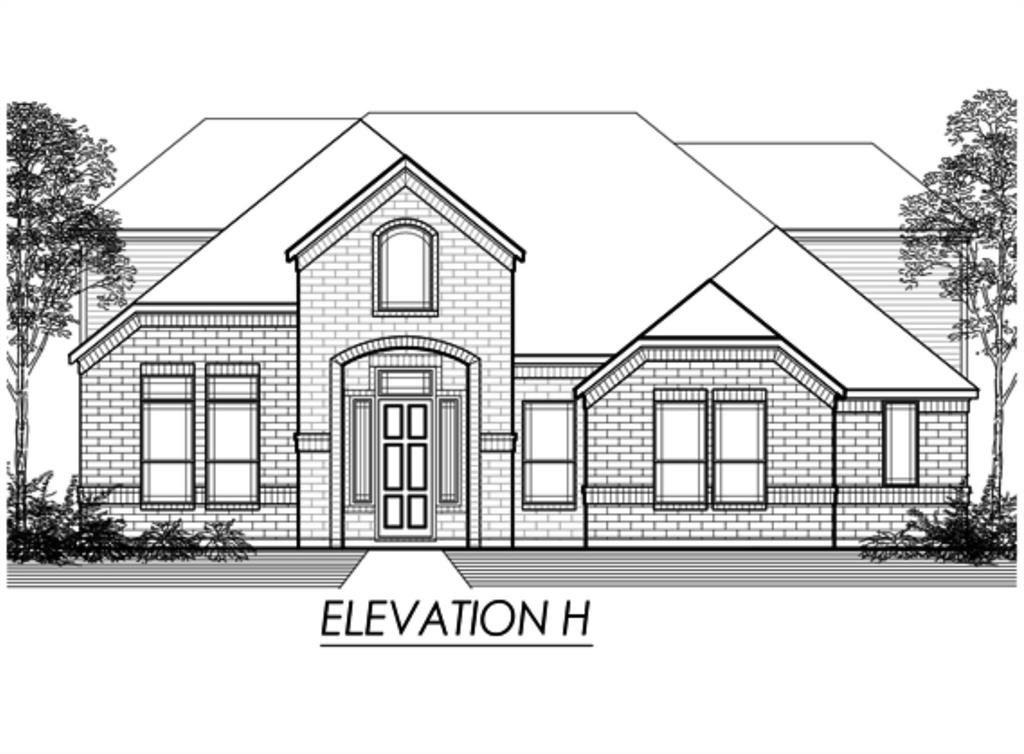
Tucked beneath a canopy of mature trees in the highly sought-after Ashburne Glen, this beautifully maintained one-story home offers the perfect blend of comfort, charm, and thoughtful updates. Situated on a spacious .439-acre lot, 616 Forest Edge Lane features 3 bedrooms, 2.5 baths, a dedicated office, and a 3-car garage across 2,588 square feet. Step inside to find a warm, inviting interior with rich nailed-down wood floors flowing through the main living areas, dining room, office, and hallways. The home has been freshly repainted (2023) and enhanced with updated fixtures and stunning quartz countertops throughout-even extending to the fireplace hearth-creating a cohesive and elevated feel. At the heart of the home, the kitchen is both beautiful and functional, showcasing upgraded appliances, quartz countertops, a stylish backsplash, porcelain farmhouse sink, center island, and a generously sized double-door pantry. The primary suite offers a private retreat with a recently updated, handicap-accessible ensuite featuring a walk-in shower, new fixtures, quartz countertops, and tile flooring-designed for both comfort and ease of use. Secondary bedrooms are comfortably carpeted, while bathrooms feature durable tile finishes. Plantation shutters line the front of the home, adding timeless style and curb appeal. Major updates provide peace of mind, including a new roof (2023), gas water heater (2025), and updated thermostat. Outdoors, the expanded 14x22 patio creates an ideal spa
Interior Details
2588
3
2.5
Has Heating:
Yes
Heating Type:
Central
Has Cooling:
Yes
Cooling Type:
Central
Has Fuel:
No
Fuel Type:
N/A
Has Basement:
No
Basement Type:
N/A
Has Flooring:
No
Flooring Type:
Carpet
Has Fireplace:
Yes
Fireplace Type:
N/A
Property Details
19123
No
No
Type:
Garage, Attached
Location:
N/A
Status:
N/A
Number of Spaces:
4
No
No
No
No
No
No
No
Construction Details
N/A
Brick Veneer
N/A
Hip
Composition Shingle
Tax History
Year
Amount
Land
Improvement
Percent Change
Assessment
2020
$6,111
$67,500
$190,440
--%
$257,940
2019
$6,780
$35,000
$240,750
--%
$275,750
2018
$7,158
$35,000
$243,470
--%
$278,470
2017
$6,687
$35,000
$220,860
--%
$255,860
2016
$6,342
$35,000
$204,020
--%
$239,020
2013
$5,738
$35,000
$186,000
--%
$221,000
2013
$5,738
$35,000
$183,570
--%
$218,570
2012
$5,834
$35,000
$190,210
--%
$225,210

Average Home Price in 75154