Member Features
Find Real Estate Bargain!
Full foreclosure details
Home value, equity and ownership info
Find homes priced below market
Get full access with a FREE Account
Already a member?
$359,900
Listing Price3beds
1baths
1,592sqft
16,553sqft lot
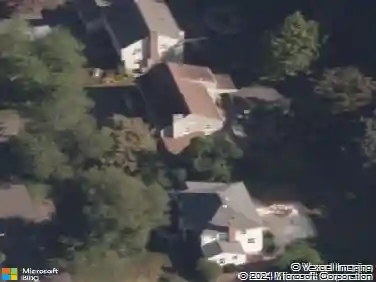
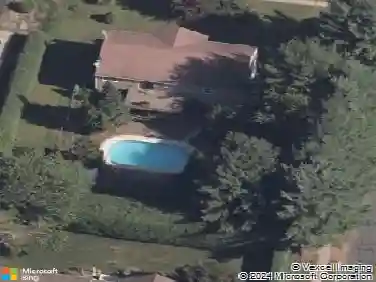
104 Forest Dr, Wethersfield, CT 06109
Member Features
Find Real Estate Bargain!
Full foreclosure details
Home value, equity and ownership info
Find homes priced below market
Get full access with a FREE Account
Already a member?
For Sale
Off Market
Home type
Price / sqft
Year built
Home Details
Welcome home to this inviting 3-bedroom, 1-bath home offering 1,192 square feet of living space plus an additional 400 square feet of heated, finished lower-level space perfect for entertaining, a game room, or additional living space. The main level features a combination living room and dining room with a cozy fireplace, along with a four-season family room/sun room overlooking the backyard. The third bedroom features two entrances, making it an ideal space for a home office. Filled with natural light, this home offers comfortable living with easy access to the outdoors. Step onto the deck and continue to the patio and level backyard, creating a great setting for relaxing, gatherings, and outdoor activities. Hardwood floors are located beneath the carpeting in the living room, dining room, and all three bedrooms. A one-car garage provides convenient parking and storage. Ideally located just minutes from the Silas Dean Highway and Berlin Turnpike, offering an abundance of shopping and dining options, and an easy commute to Hartford. A wonderful opportunity to make this well-located home your own!
Interior Details
1592
3
1
Has Heating:
Yes
Heating Type:
Forced Air With Air Conditioning
Has Cooling:
Yes
Cooling Type:
N/A
Has Fuel:
Yes
Fuel Type:
Gas
Has Basement:
No
Basement Type:
Unfinished
Has Flooring:
No
Flooring Type:
N/A
Has Fireplace:
Yes
Fireplace Type:
N/A
Property Details
16553
No
No
Type:
Garage, Attached
Location:
N/A
Status:
N/A
Number of Spaces:
0
N/A
N/A
N/A
N/A
N/A
N/A
N/A
Construction Details
Ranch
Aluminum/vinyl
N/A
Gable
Asphalt
Tax History
Year
Amount
Land
Improvement
Percent Change
Assessment
2020
$6,108
$74,940
$75,170
--%
$150,110
2019
$6,115
$74,940
$75,170
--%
$150,110
2018
$6,101
$73,900
$75,700
--%
$149,600
2017
$5,950
$73,900
$75,700
--%
$149,600
2016
$5,766
$73,900
$75,700
--%
$149,600
2014
$5,496
$73,900
$75,700
--%
$149,600
2012
$5,076
$69,700
$82,000
--%
$151,700

Average Home Price in 06109
Nearby Properties
Zip Code
Price
Bed
Bath
Sqft
Lot
Sold Date
$389,900
$389,900
3 Beds
2 Baths
1,580 Sqft
13,939 Lot (sqft)
Sold 10/13/2026
$402,263
4 Beds
2 Baths
1,575 Sqft
9,583 Lot (sqft)
Sold 10/27/2026
$547,977
3 Beds
2.5 Baths
1,673 Sqft
11,326 Lot (sqft)
Sold 10/26/2026
$379,900
3 Beds
2 Baths
1,584 Sqft
15,682 Lot (sqft)
Sold 10/27/2026
$350,000
$350,000
3 Beds
2 Baths
1,486 Sqft
7,405 Lot (sqft)
Sold 10/12/2026