
Member Features
Find Real Estate Bargain!
Full foreclosure details
Home value, equity and ownership info
Find homes priced below market
Get full access with a FREE Account
Already a member?
$609,900
Listing Price3beds
2baths
1,872sqft
22,582sqft lot
230 Forest Dr, Maggie Valley, NC 28751
Member Features
Find Real Estate Bargain!
Full foreclosure details
Home value, equity and ownership info
Find homes priced below market
Get full access with a FREE Account
Already a member?
For Sale
Off Market
Home type
Price / sqft
Year built
Home Details
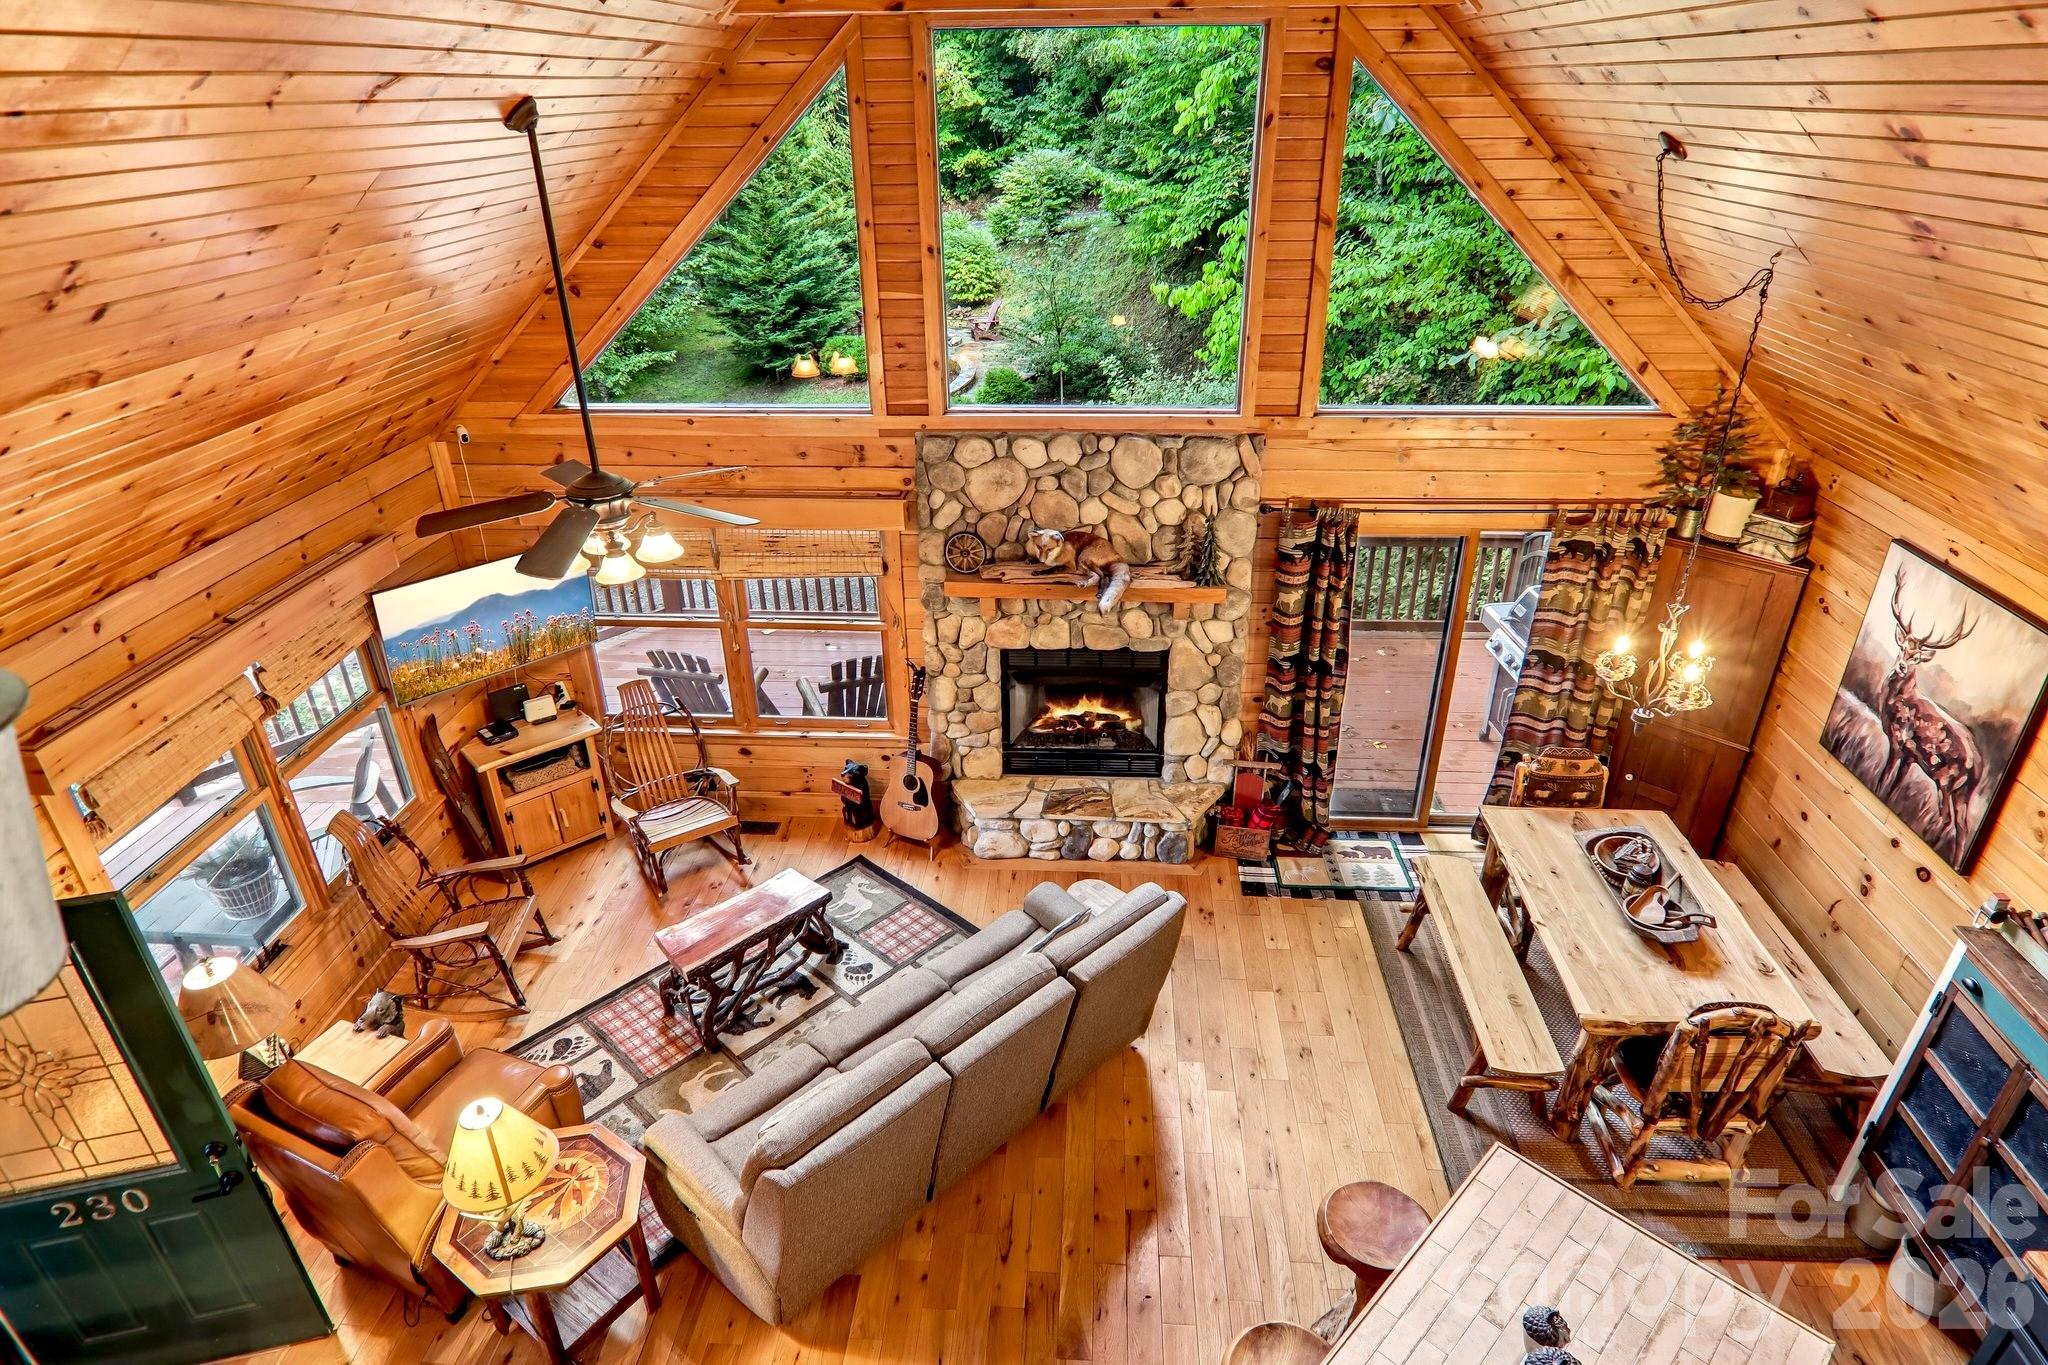
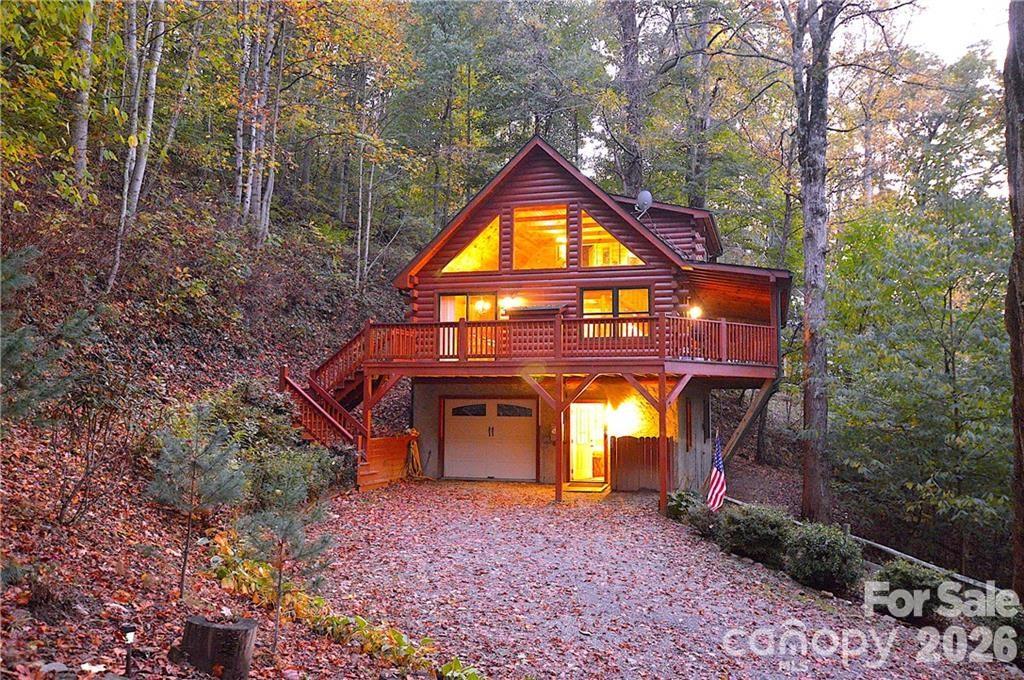
LOG CABIN • MAIN-LEVEL PRIMARY SUITE • MOUNTAIN VIEWS • DESIGNER STONE FIRE PIT • This updated 3-bedroom, 2½-bath log cabin combines classic mountain character with comfortable modern updates. At 3,180 feet elevation, it offers mountain views, a vaulted great room, a main-level primary suite, covered porch, open grilling deck, basement garage, and a beautifully designed stone fire-pit area. Vacation rentals are allowed in Hemlock Forest. THE GREAT ROOM The vaulted great room is the heart of the cabin, with the comfortable seating, kitchen and dining areas arranged around the fireplace. Large vaulted windows bring in natural light and frame the surrounding mountain greenery. The kitchen has been updated with solid-wood cabinetry, butcher-block countertops, farm sink, bracketed by open shelving, and stainless-steel appliances. A convenient half bath with a laundry area are located just off the great room. MAIN-LEVEL PRIMARY SUITE The primary bedroom suite is conveniently located on the main level, along with the primary living areas. The updated bath features a double vanity and tile accents surrounding the tub. UPPER-LEVEL BEDROOMS Two additional bedrooms and a full bath with shower are located upstairs, providing comfortable space for family, guests, or vacation renters. LOWER LEVEL & GARAGE The lower level offers a spacious game room with room for a billiards table, plus a flexible entry area connecting to the attached garage. This level provides useful space for recreation,
Interior Details
1872
3
2
Has Heating:
Yes
Heating Type:
Heat Pump
Has Cooling:
Yes
Cooling Type:
Partial
Has Fuel:
No
Fuel Type:
N/A
Has Basement:
No
Basement Type:
Finished
Has Flooring:
No
Flooring Type:
N/A
Has Fireplace:
Yes
Fireplace Type:
N/A
Property Details
22582
No
No
Type:
N/A
Location:
N/A
Status:
N/A
Number of Spaces:
N/A
No
No
No
No
No
No
No
Construction Details
Rustic
Logs
N/A
N/A
N/A
Tax History
Year
Amount
Land
Improvement
Percent Change
Assessment
2020
$1,744
$29,300
$216,500
--%
$245,800
2019
$1,749
$29,300
$216,500
--%
$245,800
2017
$1,749
$29,300
$216,500
--%
$245,800
2016
$1,712
$29,300
$218,000
--%
$247,300
2015
$1,712
$29,300
$218,000
--%
$247,300
2013
$1,579
$29,300
$218,000
--%
$247,300
2012
$1,579
$29,300
$218,000
--%
$247,300

Average Home Price in 28751
Nearby Properties
Zip Code
Price
Bed
Bath
Sqft
Lot
Sold Date
$609,900
3 Beds
2 Baths
1,872 Sqft
22,582 Lot (sqft)
Sold 09/23/2026




