
Member Features
Find Real Estate Bargain!
Full foreclosure details
Home value, equity and ownership info
Find homes priced below market
Get full access with a FREE Account
Already a member?
$594,900
Listing Price3beds
3baths
2,107sqft
10,106sqft lot
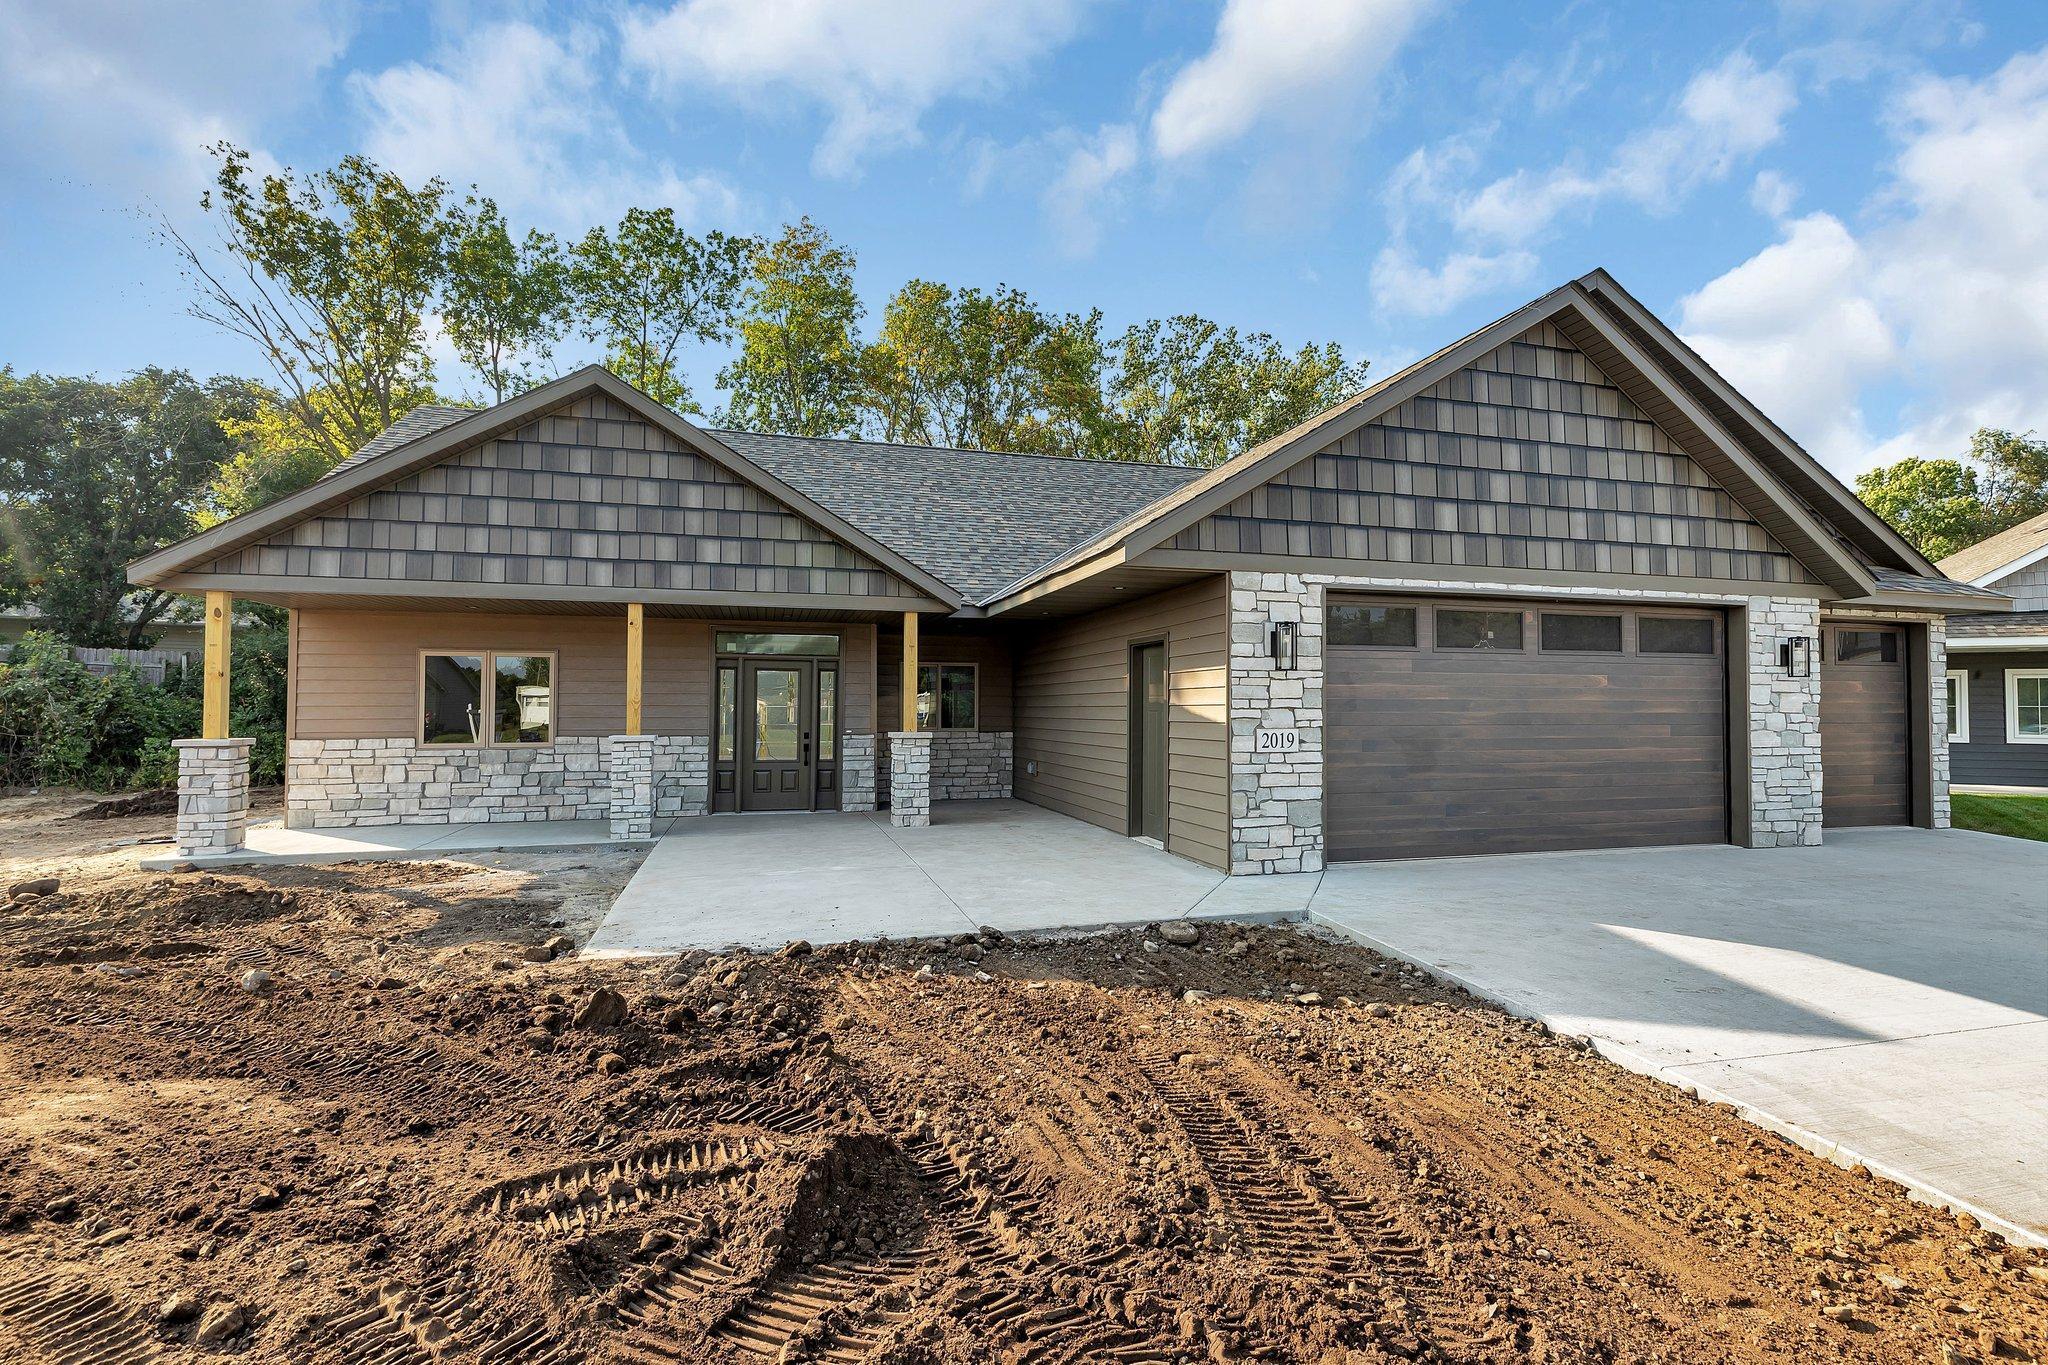
2019 Forest Ct, Saint Cloud, MN 56303
Member Features
Find Real Estate Bargain!
Full foreclosure details
Home value, equity and ownership info
Find homes priced below market
Get full access with a FREE Account
Already a member?
For Sale
Off Market
Home type
Price / sqft
Year built
Home Details
Gorgeous New Patio Home with an Open Floor Plan Featuring 9' Ceilings, Heated Floors, and Large Windows Providing an Abundance of Natural Light. Chefs Kitchen with an Oversized Island, Grantie Counter Tops, Custom Cabinets, and Walk in Pantry!!! The Living Room has a Stunning Floor to Ceiling Stone Gas Fireplace with a Tray Ceiling, and Ceiling Fan!!! The Serene Master Suite Features a Massive Walk in Closet, Tile Shower, and Jetted Tub!!! The Fully Finished Garage Is Extra Deep, has 8 Garage Doors, Floor Drain, In Floor Heat, Hot and Cold-Water Hook Up and it will be Epoxied Soon!!! Ideally Located Across the Street from The Senior Center, Aquatic Center and Whitney Park; which Features a Scenic Paved Walking Trail, Playground Equipment, and a Picnic Area. The Development Features 10 Premium Lots on a Dead End Cul De Sac for maximum Privacy. Downtown Sauk Rapids is only 1 Mile Away and it Features Dining, Groceries, and Shopping. Convenient Location being less than a mile away from the St. Cloud Hospital and Close to Highways 10, 15, and 23. Exterior Includes Full Landscape Package with Underground Sprinklers, Sod, Poured Concrete Curbing, Shrubs, and Trees Coming Soon!!!
Interior Details
2107
3
3
Has Heating:
No
Heating Type:
N/A
Has Cooling:
No
Cooling Type:
N/A
Has Fuel:
No
Fuel Type:
N/A
Has Basement:
No
Basement Type:
N/A
Has Flooring:
No
Flooring Type:
N/A
Has Fireplace:
Yes
Fireplace Type:
N/A
Property Details
10106
No
No
Type:
N/A
Location:
N/A
Status:
N/A
Number of Spaces:
N/A
N/A
N/A
N/A
N/A
N/A
N/A
N/A
Construction Details
N/A
N/A
N/A
N/A
N/A
Tax History
Year
Amount
Land
Improvement
Percent Change
Assessment
2020
$260
$60,000
$0
--%
$60,000
2020
$260
$60,000
$0
--%
$60,000

Average Home Price in 56303
Nearby Properties
Zip Code
Price
Bed
Bath
Sqft
Lot
Sold Date
$376,573
2 Beds
1.5 Baths
2,035 Sqft
20,038 Lot (sqft)
Sold 10/26/2026
$382,959
$382,959
3 Beds
2 Baths
2,042 Sqft
20,473 Lot (sqft)
Sold 10/26/2026
$455,791
3 Beds
4 Baths
2,305 Sqft
15,246 Lot (sqft)
Sold 10/26/2026
$404,042
3 Beds
2.5 Baths
2,196 Sqft
19,166 Lot (sqft)
Sold 10/26/2026





