Member Features
Find Real Estate Bargain!
Full foreclosure details
Home value, equity and ownership info
Find homes priced below market
Get full access with a FREE Account
Already a member?
$650,000
Listing Price4beds
3.5baths
4,978sqft
15,681sqft lot
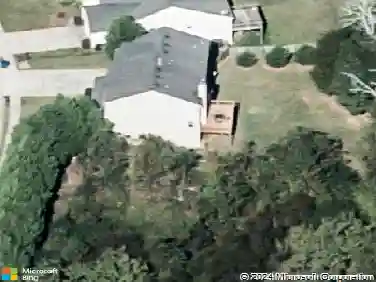
1232 Forest Crest Dr, Dacula, GA 30019
Member Features
Find Real Estate Bargain!
Full foreclosure details
Home value, equity and ownership info
Find homes priced below market
Get full access with a FREE Account
Already a member?
For Sale
Off Market
Home type
Price / sqft
Year built
Home Details
SPACE, BEAUTY, & LOCATION! THIS ONE HAS IT ALL!! Schedule your tour today to see everything this beautiful Hamilton Mill home has to offer! The sellers have completed several thoughtful updates since purchasing, giving the property a fresh, comfortable, and truly move-in-ready feel. The spacious floor plan features 5 bedrooms and 4.5 baths, with an expansive primary suite on the main level complete with its own fireplace, beautiful bath, and generous walk-in closet. The finished basement adds even more living space with a bedroom, full bath, media area, and bar, making it perfect for guests, entertaining, or relaxing. Multiple living areas, three fireplaces, hardwood floors, plantation shutters, and generously sized rooms provide plenty of space for both everyday living and entertaining. Step outside into a remarkable backyard oasis featuring a peaceful pond and multiple inviting spaces to relax, unwind, entertain, and enjoy outdoor living. Hamilton Mill offers an outstanding lifestyle with golf, clubhouse, fitness center, swimming, tennis, playgrounds, and so much more. Easy access to I-85 makes commuting convenient, while shopping, dining, and everyday amenities are just minutes away. Come experience this beautiful Hamilton Mill home for yourself and see why this one deserves a spot at the top of your list! PUT THIS ONE ON YOUR MUST-SEE LIST!
Interior Details
4978
4
3.5
Has Heating:
Yes
Heating Type:
Forced Air With Air Conditioning
Has Cooling:
Yes
Cooling Type:
Central
Has Fuel:
Yes
Fuel Type:
Gas
Has Basement:
No
Basement Type:
Partial
Has Flooring:
No
Flooring Type:
N/A
Has Fireplace:
Yes
Fireplace Type:
N/A
Property Details
15681
Yes
Yes
Type:
Garage, Attached
Location:
N/A
Status:
N/A
Number of Spaces:
2
No
No
No
No
No
No
No
Construction Details
Conventional
Wood Siding
N/A
Gable/hip
Composition Shingle
Tax History
Year
Amount
Land
Improvement
Percent Change
Assessment
2020
$5,883
$27,200
$129,400
--%
$156,600
2019
$1,673
$27,200
$129,400
--%
$156,600
2018
$1,663
$27,200
$115,840
--%
$143,040
2017
$4,612
$24,000
$110,560
--%
$134,560
2016
$4,572
$24,000
$110,560
--%
$134,560
2014
$4,367
$22,800
$99,520
--%
$122,320
2013
$4,128
$20,000
$91,320
--%
$111,320
2012
$3,909
$20,000
$91,320
--%
$111,320

Average Home Price in 30019
Nearby Properties
Zip Code
Price
Bed
Bath
Sqft
Lot
Sold Date
$691,336
$691,336
5 Beds
4 Baths
4,781 Sqft
15,681 Lot (sqft)
Sold 09/01/2026
$826,598
$826,598
5 Beds
4 Baths
4,912 Sqft
25,700 Lot (sqft)
Sold 09/01/2026
$654,841
6 Beds
5 Baths
4,745 Sqft
13,469 Lot (sqft)
Sold 07/01/2026
$914,999
6 Beds
4 Baths
4,566 Sqft
28,314 Lot (sqft)
Sold 09/29/2026
$650,000
4 Beds
3.5 Baths
4,978 Sqft
15,681 Lot (sqft)
Sold 10/13/2026
$851,200
$851,200
5 Beds
3 Baths
5,150 Sqft
11,761 Lot (sqft)
Sold 10/18/2026
$800,000
6 Beds
5 Baths
5,102 Sqft
20,908 Lot (sqft)
Sold 10/13/2026
$808,500
$808,500
6 Beds
5 Baths
4,987 Sqft
14,374 Lot (sqft)
Sold 09/29/2026
$798,000
$798,000
5 Beds
4 Baths
4,258 Sqft
25,700 Lot (sqft)
Sold 09/29/2026