Member Features
Find Real Estate Bargain!
Full foreclosure details
Home value, equity and ownership info
Find homes priced below market
Get full access with a FREE Account
Already a member?
$364,900
Listing Price4beds
2baths
1,784sqft
18,644sqft lot
4913 Forest Creek Dr, Milton, FL 32571
Member Features
Find Real Estate Bargain!
Full foreclosure details
Home value, equity and ownership info
Find homes priced below market
Get full access with a FREE Account
Already a member?
For Sale
Off Market
Home type
Price / sqft
Year built
Home Details
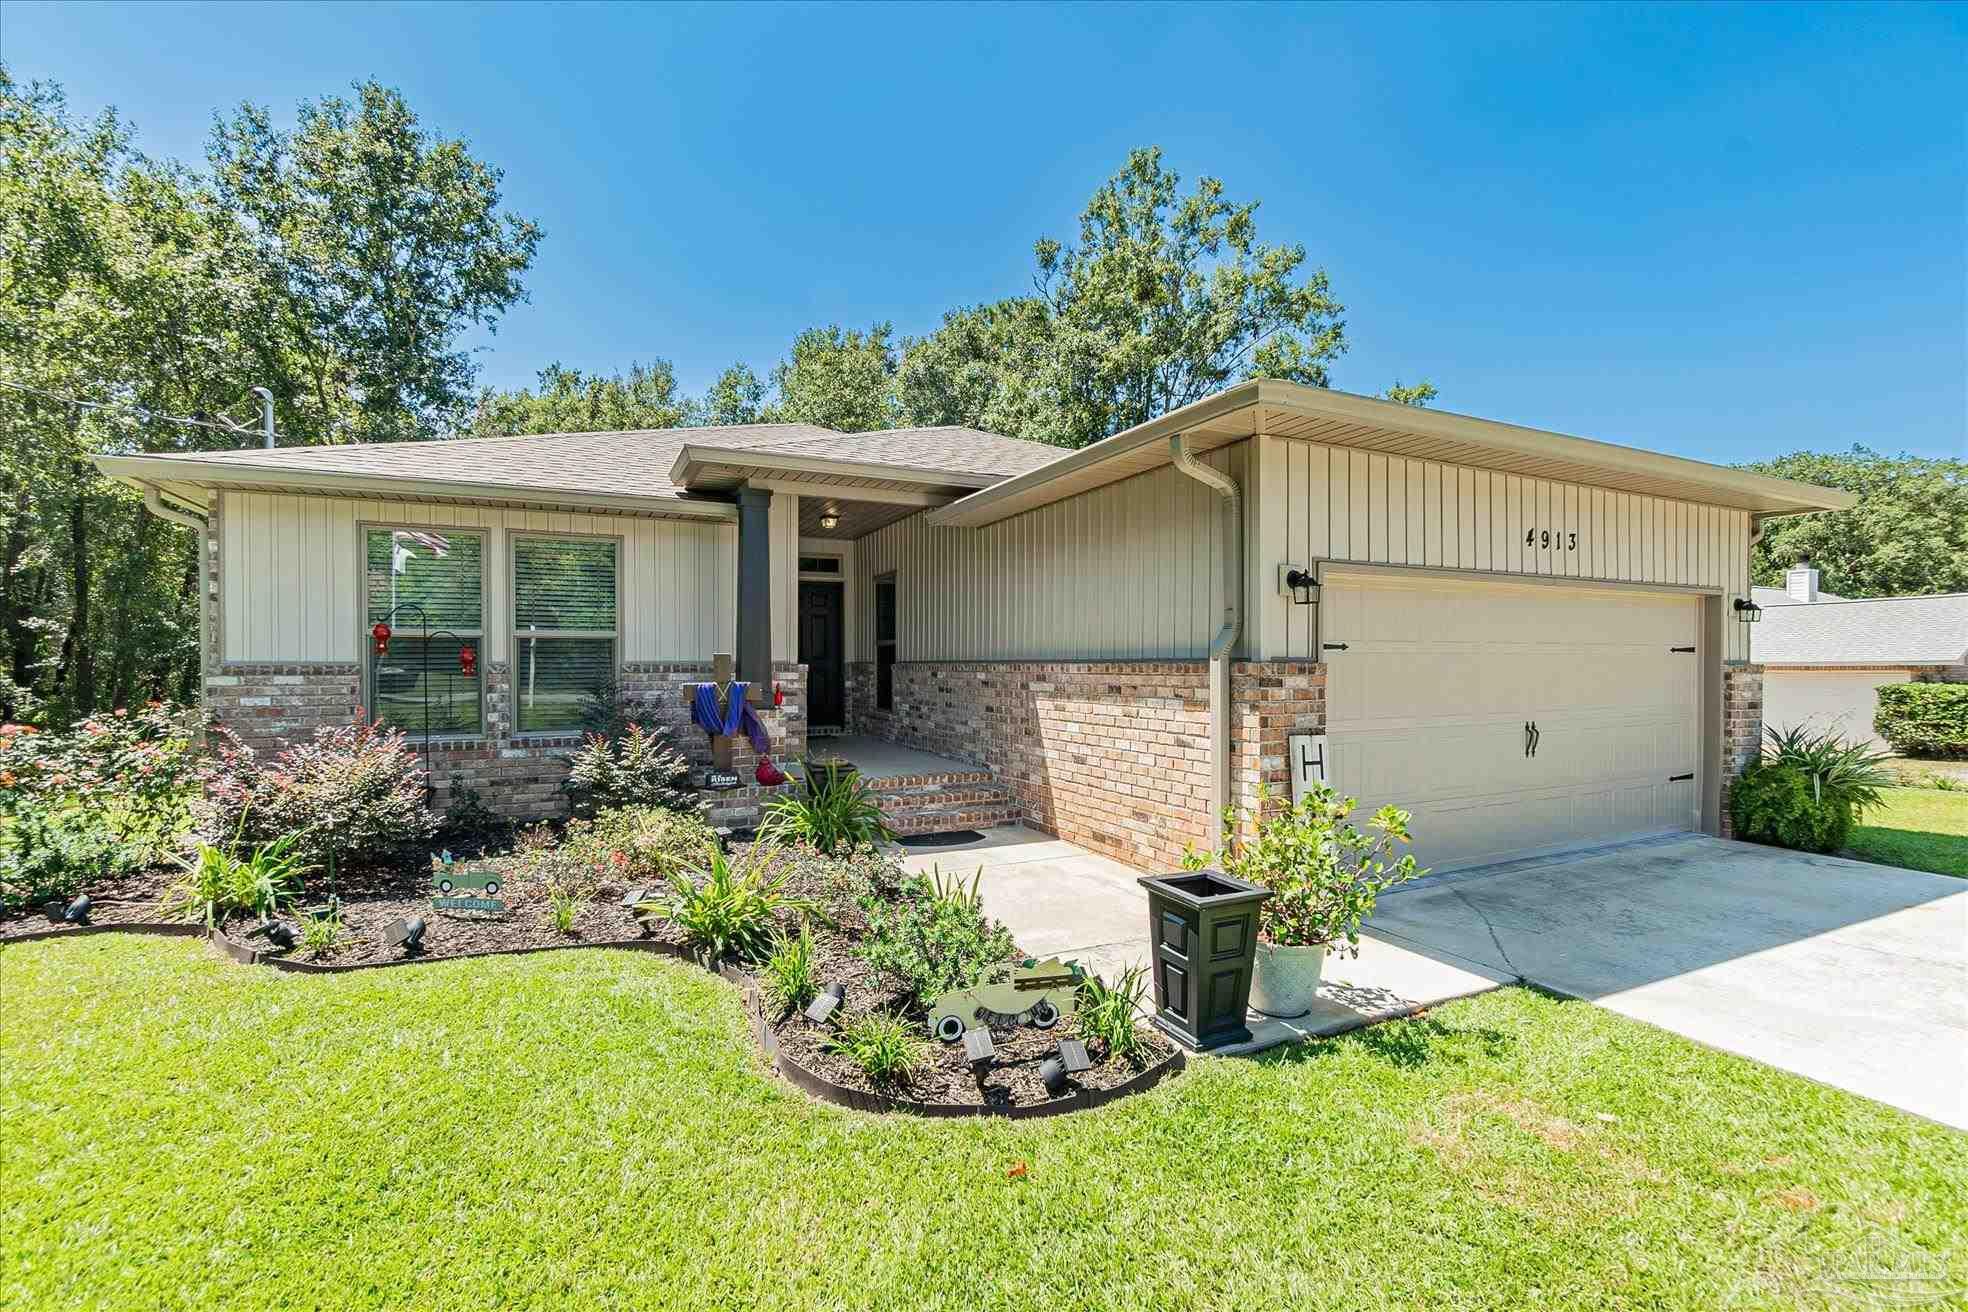
OPEN HOUSE SUNDAY SEPT. 29TH 1-4 P.M. Stunning 4 Bed/2 Bath Home with luxurious custom features and a thoughtful layout in the heart of Pace. Situated on a spacious .44-acre lot, with wooded privacy on two sides and no HOA! The beautiful living room welcomes you with an inviting electric fireplace, a custom shiplap accent wall, and built-in bookshelvesa perfect space for relaxation and gatherings. The open floor plan seamlessly connects the living room, dining and the kitchen making this the perfect home for entertaining. The chefs kitchen is complete with quartz countertops, a subway tile backsplash, a convenient pot filler, an island, farmhouse sink, hop up bar, coffee bar, and stainless appliances. The walk in pantry offers plenty of storage and the laundry room with mud sink completes this home. The primary bedroom boasts an elegant trey ceiling, while the primary bath featuring quartz countertops, dual sinks, large soaking tub, a private water closet, and an impressive custom tile shower with niches, and a frameless glass door.The additional 3 bedrooms and guest bath are located at the front of the home with one of the bedrooms being perfect for an office or a guest bedroom. Additional highlights include, ceiling fans throughout the home, Garage ceiling and walls insulated, an oversized driveway, covered back patio with tv outlet and ceiling fan, gutters, professional landscaping, 2 Car Garage with 3 ft Brick boarder around the inside of the garage, and a large cabinet p
Interior Details
1784
4
2
Has Heating:
Yes
Heating Type:
Forced Air With Air Conditioning
Has Cooling:
Yes
Cooling Type:
Central
Has Fuel:
No
Fuel Type:
N/A
Has Basement:
No
Basement Type:
N/A
Has Flooring:
No
Flooring Type:
Wood (unspecified)
Has Fireplace:
Yes
Fireplace Type:
N/A
Property Details
18644
No
No
Type:
Garage, Attached
Location:
N/A
Status:
N/A
Number of Spaces:
0
No
No
No
No
Yes
No
No
Construction Details
N/A
Brick
N/A
N/A
Wood Shingle
Tax History
Year
Amount
Land
Improvement
Percent Change
Assessment
2019
$129
$0
$0
--%
$9,350
2018
$118
$8,500
$0
--%
$8,500
2017
$204
$15,300
$0
--%
$15,300
2016
$208
$15,300
$0
--%
$15,300
2015
$214
$15,300
$0
--%
$15,300
2013
$211
$0
$0
--%
$14,535
2012
$0
$0
$0
--%
$14,535

Average Home Price in 32571
Nearby Properties
Zip Code
Price
Bed
Bath
Sqft
Lot
Sold Date
$293,817
3 Beds
2 Baths
1,693 Sqft
16,074 Lot (sqft)
Sold 07/18/2026
$318,147
$318,147
3 Beds
2 Baths
1,817 Sqft
53,579 Lot (sqft)
Sold 07/15/2026
$429,000
$429,000
3 Beds
2 Baths
1,814 Sqft
19,036 Lot (sqft)
Sold 10/05/2026
$318,000
$318,000
3 Beds
2 Baths
1,836 Sqft
12,894 Lot (sqft)
Sold 09/29/2026
$256,473
$256,473
3 Beds
2 Baths
1,870 Sqft
12,894 Lot (sqft)
Sold 10/06/2026
$364,900
4 Beds
2 Baths
1,784 Sqft
18,644 Lot (sqft)
Sold 09/29/2026
$264,881
$264,881
3 Beds
2 Baths
1,803 Sqft
12,894 Lot (sqft)
Sold 10/06/2026
$260,000
$260,000
3 Beds
2 Baths
1,831 Sqft
12,894 Lot (sqft)
Sold 09/29/2026
$264,900
$264,900
3 Beds
2 Baths
1,606 Sqft
12,894 Lot (sqft)
Sold 10/06/2026