Member Features
Find Real Estate Bargain!
Full foreclosure details
Home value, equity and ownership info
Find homes priced below market
Get full access with a FREE Account
Already a member?
$559,900
Listing Price3beds
3baths
2,545sqft
9,686sqft lot
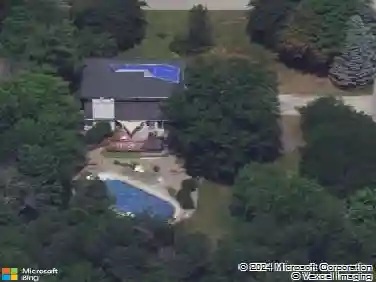
5864 Forest Creek Dr, East Amherst, NY 14051
Member Features
Find Real Estate Bargain!
Full foreclosure details
Home value, equity and ownership info
Find homes priced below market
Get full access with a FREE Account
Already a member?
For Sale
Off Market
Home type
Price / sqft
Year built
Home Details
Situated on a quiet neighborhood street, this 2,500+ square foot Cape Cod style house offers 3 bedrooms, 2.5 baths, and is a great alternative to a patio home. With over 1800 sq ft on the 1st floor, it lives like a Ranch and offers the perfect blend of charm, space, and modern updates! Inside, youll find a spacious kitchen with granite countertops, a butcher block island, electric cooktop, Fisher Paykel 2-drawer dishwasher, built-in oven, and warming drawer; perfect for everyday living and entertaining. The large formal Living and Dining Rooms provide plenty of space to host gatherings, while the inviting step-down Family Room with a wood-burning fireplace (NRTC) is ideal for cozy evenings. The stunning Sunroom addition is sure to be a favorite spot, featuring vaulted ceilings, luxury vinyl plank floors, and walls of windows with sliding doors that open to a deck overlooking the private, park-like backyard. Retreat to the first-floor primary suite, complete with a generous walk-in closet and ensuite bath featuring a Jacuzzi tub and step-in shower. The main level also includes a 1/2 bath with pocket door, convenient mudroom/laundry room, and access to the attached 2-car garage. Upstairs, guests will enjoy two spacious bedrooms, a full bath, and ample closet space! Looking for more space with unlimited potential? Head down to the partially finished basement & enjoy a large recreation room perfect for entertaining, relaxing, or gaming, PLUS the unfinished portion offers loads of
Interior Details
2545
3
3
Has Heating:
Yes
Heating Type:
Central
Has Cooling:
Yes
Cooling Type:
Central
Has Fuel:
Yes
Fuel Type:
Gas
Has Basement:
No
Basement Type:
Full
Has Flooring:
No
Flooring Type:
N/A
Has Fireplace:
Yes
Fireplace Type:
N/A
Property Details
9686
Yes
Yes
Type:
Garage, Attached
Location:
N/A
Status:
N/A
Number of Spaces:
2
N/A
N/A
N/A
N/A
N/A
N/A
N/A
Construction Details
Cape Cod
Aluminum/vinyl
N/A
N/A
N/A
Tax History
Year
Amount
Land
Improvement
Percent Change
Assessment
2020
$7,183
$75,000
$265,000
--%
$340,000
2018
$7,052
$75,000
$265,000
--%
$340,000
2017
$6,668
$75,000
$230,000
--%
$305,000
2016
$6,695
$75,000
$230,000
--%
$305,000
2015
$6,183
$75,000
$230,000
--%
$305,000
2013
$6,537
$75,000
$217,000
--%
$292,000
2011
$6,242
$75,000
$217,000
--%
$292,000

Average Home Price in 14051
Nearby Properties
Zip Code
Price
Bed
Bath
Sqft
Lot
Sold Date
$752,882
4 Beds
2.5 Baths
2,924 Sqft
16,988 Lot (sqft)
Sold 10/27/2026
$599,000
4 Beds
3 Baths
2,456 Sqft
16,553 Lot (sqft)
Sold 10/13/2026
$515,000
4 Beds
3 Baths
2,180 Sqft
14,810 Lot (sqft)
Sold 10/26/2026
$559,900
3 Beds
3 Baths
2,545 Sqft
9,686 Lot (sqft)
Sold 10/26/2026
$530,000
5 Beds
2.5 Baths
2,766 Sqft
23,460 Lot (sqft)
Sold 10/26/2026
$549,900
4 Beds
2.5 Baths
2,562 Sqft
17,020 Lot (sqft)
Sold 10/26/2026
$592,163
4 Beds
2.5 Baths
2,462 Sqft
8,450 Lot (sqft)
Sold 10/26/2026
$477,000
3 Beds
2.5 Baths
2,170 Sqft
7,405 Lot (sqft)
Sold 10/26/2026
$682,863
4 Beds
2.5 Baths
2,548 Sqft
20,473 Lot (sqft)
Sold 10/26/2026