

Member Features
Find Real Estate Bargain!
Full foreclosure details
Home value, equity and ownership info
Find homes priced below market
Get full access with a FREE Account
Already a member?
$649,900
Listing Price4beds
3baths
3,010sqft
8,344sqft lot
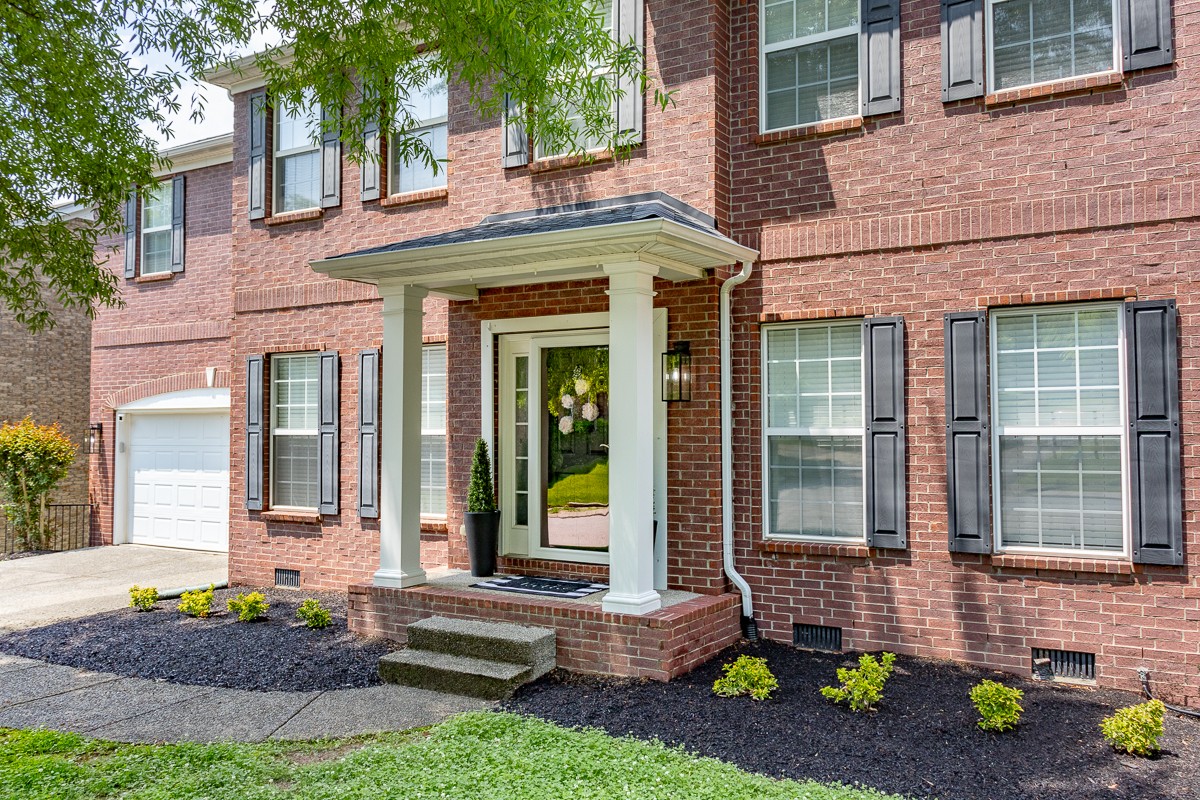
306 Forest Bend Dr, Mount Juliet, TN 37122
Member Features
Find Real Estate Bargain!
Full foreclosure details
Home value, equity and ownership info
Find homes priced below market
Get full access with a FREE Account
Already a member?
For Sale
Off Market
Home type
Price / sqft
Year built
Home Details
Updated Mt. Juliet Home with Exceptional Amenities! The layout offers a seamless transition from the living room to an updated kitchen, equipped with new SS appliances, a coffee bar, and an island with seating for 4, extending to a 600sqft screened deck. This outdoor space features 2 fans, sunscreens, and a shiplap TV wall, overlooking a fenced backyard. Notable first-floor enhancements include fresh paint, new flooring, and updates to the half bath, laundry room, and AC unit. Upstairs, the owner's suite features a private bath with a soaking tub, separate vanities, and a spacious walk-in closet. A versatile bonus room provides extra space for entertainment or work, complemented by three additional bedrooms and a refreshed full bath. Fresh paint and new bathroom fixtures elevate the second floor. The community offers well-maintained grounds, a walking trail, and a pool complex with three pools, a splash pad, and a water slide. Conveniently located minutes from shopping, dining, & I-40.
Interior Details
3010
4
3
Has Heating:
Yes
Heating Type:
Forced Air With Air Conditioning
Has Cooling:
Yes
Cooling Type:
N/A
Has Fuel:
No
Fuel Type:
N/A
Has Basement:
No
Basement Type:
No Basement
Has Flooring:
No
Flooring Type:
Carpet
Has Fireplace:
Yes
Fireplace Type:
N/A
Property Details
8344
Yes
Yes
Type:
Driveway
Location:
N/A
Status:
N/A
Number of Spaces:
0
No
Yes
No
No
No
No
No
Construction Details
N/A
Brick
N/A
Gable/hip
Composition Shingle
Tax History
Year
Amount
Land
Improvement
Percent Change
Assessment
2020
$2,226
$0
$0
--%
$82,900
2019
$2,216
$0
$0
--%
$82,525
2017
$2,216
$0
$0
--%
$82,525
2016
$2,216
$0
$0
--%
$82,525
2016
$2,216
$0
$0
--%
$82,525
2013
$1,885
$0
$0
--%
$68,025
2013
$1,885
$0
$0
--%
$68,025
2011
$1,837
$0
$0
--%
$68,025

Average Home Price in 37122
Nearby Properties
Zip Code
Price
Bed
Bath
Sqft
Lot
Sold Date
$490,000
-- Beds
2.5 Baths
2,751 Sqft
11,040 Lot (sqft)
Sold 10/07/2026
$659,900
-- Beds
2.5 Baths
2,915 Sqft
8,290 Lot (sqft)
Sold 09/30/2026
$721,461
-- Beds
2.5 Baths
3,086 Sqft
11,562 Lot (sqft)
Sold 06/29/2026
$611,668
-- Beds
3 Baths
2,987 Sqft
11,382 Lot (sqft)
Sold 06/08/2026
$491,340
-- Beds
2.5 Baths
3,364 Sqft
6,698 Lot (sqft)
Sold 05/27/2026
$683,187
-- Beds
2.5 Baths
2,896 Sqft
7,880 Lot (sqft)
Sold 05/15/2026
$656,241
-- Beds
4 Baths
2,971 Sqft
5,625 Lot (sqft)
Sold 05/07/2026
$518,708
-- Beds
2.5 Baths
2,644 Sqft
5,100 Lot (sqft)
Sold 04/28/2026
$649,397
-- Beds
2.5 Baths
2,674 Sqft
7,809 Lot (sqft)
Sold 04/27/2026




