Member Features
Find Real Estate Bargain!
Full foreclosure details
Home value, equity and ownership info
Find homes priced below market
Get full access with a FREE Account
Already a member?
$387,063
Listing Price3beds
2.5baths
2,132sqft
10,934sqft lot
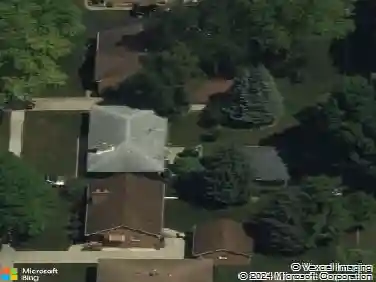
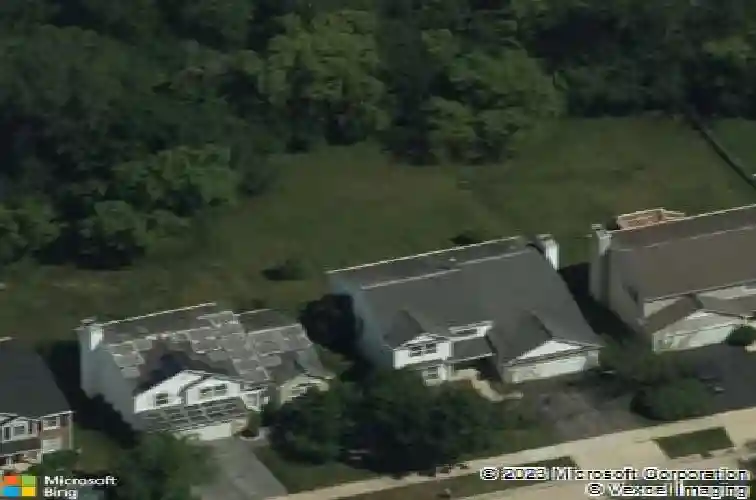
4506 W Forest Ave, Waukegan, IL 60085
Member Features
Find Real Estate Bargain!
Full foreclosure details
Home value, equity and ownership info
Find homes priced below market
Get full access with a FREE Account
Already a member?
For Sale
Off Market
Home type
Price / sqft
Year built
Home Details
Step into this beautifully finished residence in the sought-after Woodland School District. Located at 4506 W Forest Ave, this 3-bedroom, 2.5-bath home spans approximately 2,100 sq ft and was built in 1998. The main level welcomes you with vaulted ceilings and an open floor plan that seamlessly integrates living, dining and kitchen areas. A fireplace anchors the family room and large windows fill the space with natural light. The updated kitchen features quartz countertops, stainless-steel appliances (including newer dishwasher and range) and abundant cabinetry. Premium vinyl-plank flooring flows throughout the main level and the home has been freshly painted-ready for immediate move-in comfort. Upstairs, discover the private primary suite with dual sink vanity, vaulted ceiling and generous closet space. Two additional bedrooms and a full bath serve family or guests. The finished basement expands your living options-ideal for a recreation room, home office or additional lounge area. Outside, the home sits on large lot with a backyard suited for gatherings, play or expansion. Attached two-car garage offers ease of access and storage. Convenience is key: located minutes from parks, shopping, schools and public transportation, this home combines modern updates with timeless appeal to deliver worry-free living. This home is truly move-in ready-refined, comfortable and located for lifestyle ease.
Interior Details
2132
3
2.5
Has Heating:
Yes
Heating Type:
Forced Air With Air Conditioning
Has Cooling:
Yes
Cooling Type:
Central
Has Fuel:
No
Fuel Type:
N/A
Has Basement:
No
Basement Type:
Basement (unspecified)
Has Flooring:
No
Flooring Type:
N/A
Has Fireplace:
Yes
Fireplace Type:
N/A
Property Details
10934
No
No
Type:
Garage, Attached
Location:
N/A
Status:
N/A
Number of Spaces:
2
No
No
No
No
Yes
No
No
Construction Details
Conventional
Wood Siding
N/A
N/A
Composition Shingle
Tax History
Year
Amount
Land
Improvement
Percent Change
Assessment
2019
$9,636
$18,676
$59,554
--%
$78,230
2018
$9,721
$18,379
$59,636
--%
$78,015
2017
$9,581
$17,852
$57,927
--%
$75,779
2016
$9,496
$17,057
$55,348
--%
$72,405
2015
$9,440
$16,177
$52,492
--%
$68,669
2013
$10,660
$15,958
$49,009
--%
$64,967
2012
$9,165
$16,361
$64,158
--%
$80,519
2011
$8,445
$17,387
$68,181
--%
$85,568

Average Home Price in 60085
Nearby Properties
Zip Code
Price
Bed
Bath
Sqft
Lot
Sold Date
$550,000
$550,000
4 Beds
2.5 Baths
2,200 Sqft
11,326 Lot (sqft)
Sold 10/22/2026
$425,000
$425,000
3 Beds
2.5 Baths
2,192 Sqft
8,390 Lot (sqft)
Sold 10/20/2026
$422,217
$422,217
3 Beds
2.5 Baths
2,081 Sqft
6,970 Lot (sqft)
Sold 07/28/2026
$366,306
$366,306
3 Beds
2.5 Baths
2,034 Sqft
6,970 Lot (sqft)
Sold 06/18/2026
$472,031
$472,031
4 Beds
3.5 Baths
2,432 Sqft
11,500 Lot (sqft)
Sold 10/13/2026
$387,063
$387,063
3 Beds
2.5 Baths
2,132 Sqft
10,934 Lot (sqft)
Sold 10/13/2026
$465,000
$465,000
4 Beds
2.5 Baths
2,076 Sqft
9,026 Lot (sqft)
Sold 10/13/2026
$376,086
$376,086
3 Beds
2.5 Baths
2,081 Sqft
6,970 Lot (sqft)
Sold 10/13/2026
$427,243
$427,243
4 Beds
2.5 Baths
2,132 Sqft
7,279 Lot (sqft)
Sold 10/13/2026