Member Features
Find Real Estate Bargain!
Full foreclosure details
Home value, equity and ownership info
Find homes priced below market
Get full access with a FREE Account
Already a member?
$278,799
Listing Price--beds
1baths
1,665sqft
12,632sqft lot
1n742 Forest Ave, Glen Ellyn, IL 60137
Member Features
Find Real Estate Bargain!
Full foreclosure details
Home value, equity and ownership info
Find homes priced below market
Get full access with a FREE Account
Already a member?
For Sale
Off Market
Home type
Price / sqft
Year built
Home Details
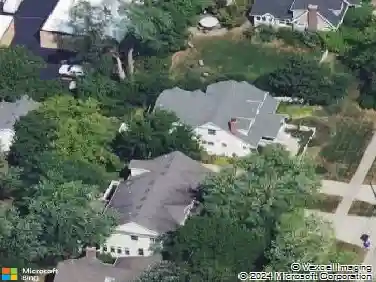
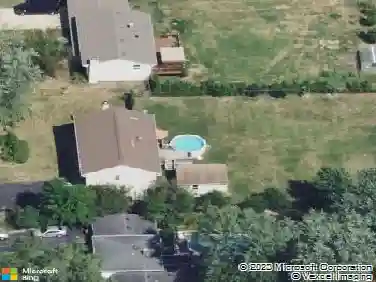
Bring your design ideas home to your 3BR, 1 Bathroom tri-level in unincorporated Glen Ellyn with public water and sewer, lower taxes, highly desired Glenbard West Schools and a 4-car heated detached garage! You are welcomed into the living room that boasts vaulted ceilings and hardwood floors. The open concept leads into the large kitchen with plenty of cabinets for ample storage, an eat-in area and has plenty of space for your remodel ideas to shine! Upstairs you will find 3 BRs all featuring continuous hardwood floors, as well as a full bathroom. Take over the remodel downstairs to create the family room, den, mancave, playroom, home gym, craft room, home theater, etc. of your dreams! The block glass window and stone fireplace offer unique charm to build around and the space offers plenty of room for options. The utility/laundry room was being renovated to add a bathroom but work had to stop and is now ready for your design ideas. The former carport adjacent to the kitchen has been closed in to be a storage room and could be converted into a 3 seasons room if desired. Head outside to find your large, fenced in yard that's ready for your furry family members. The 4-car heated garage is ready to suit your needs whatever they may be. So close to schools, shopping, parks/paths, I-355 and so much more!!!
Interior Details
1665
N/A
1
Has Heating:
Yes
Heating Type:
Forced Air With Air Conditioning
Has Cooling:
No
Cooling Type:
N/A
Has Fuel:
No
Fuel Type:
N/A
Has Basement:
No
Basement Type:
Basement (unspecified)
Has Flooring:
No
Flooring Type:
N/A
Has Fireplace:
Yes
Fireplace Type:
N/A
Property Details
12632
No
No
Type:
Garage, Attached
Location:
N/A
Status:
N/A
Number of Spaces:
1
N/A
N/A
N/A
N/A
N/A
N/A
N/A
Construction Details
Split Level
Brick
N/A
Gable
Asphalt
Tax History
Year
Amount
Land
Improvement
Percent Change
Assessment
2019
$4,304
$13,600
$56,950
--%
$70,550
2018
$4,036
$12,820
$52,360
--%
$65,180
2017
$3,934
$12,350
$50,430
--%
$62,780
2016
$3,984
$11,860
$48,420
--%
$60,280
2015
$3,933
$11,310
$46,190
--%
$57,500
2013
$4,484
$6,320
$58,080
--%
$64,400
2012
$4,379
$6,590
$60,560
--%
$67,150
2011
$4,081
$7,038
$64,683
--%
$71,721

Average Home Price in 60137
Nearby Properties
Zip Code
Price
Bed
Bath
Sqft
Lot
Sold Date
$635,679
-- Beds
3 Baths
1,700 Sqft
24,829 Lot (sqft)
Sold 10/14/2026
$350,000
3 Beds
2 Baths
1,825 Sqft
38,333 Lot (sqft)
Sold 10/02/2026
$311,454
$311,454
-- Beds
2 Baths
1,548 Sqft
10,454 Lot (sqft)
Sold 08/12/2026
$526,463
3 Beds
1 Baths
1,560 Sqft
17,424 Lot (sqft)
Sold 07/08/2026
$370,350
3 Beds
2 Baths
1,549 Sqft
7,405 Lot (sqft)
Sold 06/05/2026
$489,900
$489,900
3 Beds
2 Baths
1,728 Sqft
20,909 Lot (sqft)
Sold 10/13/2026
$398,543
$398,543
-- Beds
1.5 Baths
1,728 Sqft
20,909 Lot (sqft)
Sold 10/13/2026
$278,799
$278,799
-- Beds
1 Baths
1,665 Sqft
12,632 Lot (sqft)
Sold 10/13/2026
$335,974
$335,974
3 Beds
1.5 Baths
1,656 Sqft
10,454 Lot (sqft)
Sold 10/13/2026