Member Features
Find Real Estate Bargain!
Full foreclosure details
Home value, equity and ownership info
Find homes priced below market
Get full access with a FREE Account
Already a member?
$434,990
Listing Price2beds
4baths
1,670sqft
1,307sqft lot
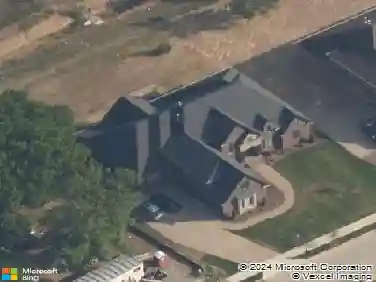
735 Fordham Dr, Brentwood, TN 37027
Member Features
Find Real Estate Bargain!
Full foreclosure details
Home value, equity and ownership info
Find homes priced below market
Get full access with a FREE Account
Already a member?
For Sale
Off Market
Home type
Price / sqft
Year built
Home Details
Ask about our current incentives. Come tour the Parkview 16 floor plan at the sought after Southpoint Community. Desirable end unit with open concept floor plan providing plenty of options for your lifestyle and beautiful finishes. Spacious great room is combined with a dining area leading out to a large, covered balcony. The kitchen boasts 42-inch cabinets with pantry and single bowl sink. The island is perfect for food prepping and entertaining. Escape to the second floor featuring two separate suites. Large primary with double vanity bath and walk-in shower and closet. Ensuite second bedroom with private bath. The lower-level flex space provides so many options for entertaining, office or additional guest space as it includes a third full bath. The spacious front porch is the perfect spot for mingling with your neighbors. Attached garage is an added bonus. Great location with easy access to Nashville, BNA Airport and just blocks to shopping and restaurants.
Interior Details
1670
2
4
Has Heating:
No
Heating Type:
N/A
Has Cooling:
Yes
Cooling Type:
Central
Has Fuel:
No
Fuel Type:
N/A
Has Basement:
No
Basement Type:
N/A
Has Flooring:
No
Flooring Type:
N/A
Has Fireplace:
Yes
Fireplace Type:
N/A
Property Details
1307
No
No
Type:
N/A
Location:
N/A
Status:
N/A
Number of Spaces:
N/A
N/A
N/A
N/A
N/A
N/A
N/A
N/A
Construction Details
N/A
N/A
N/A
N/A
N/A
Tax History
Year
Amount
Land
Improvement
Percent Change
Assessment

Average Home Price in 37027
Nearby Properties
Zip Code
Price
Bed
Bath
Sqft
Lot
Sold Date
$396,968
2 Beds
3.5 Baths
1,802 Sqft
1,307 Lot (sqft)
Sold 06/05/2026
$394,990
$394,990
2 Beds
4 Baths
1,648 Sqft
1,307 Lot (sqft)
Sold 10/05/2026
$364,990
$364,990
2 Beds
4 Baths
1,648 Sqft
1,307 Lot (sqft)
Sold 10/12/2026
$409,990
$409,990
2 Beds
4 Baths
1,684 Sqft
1,742 Lot (sqft)
Sold 10/12/2026
$409,990
$409,990
2 Beds
4 Baths
1,648 Sqft
1,307 Lot (sqft)
Sold 10/12/2026
$589,900
$589,900
3 Beds
2 Baths
1,783 Sqft
5,227 Lot (sqft)
Sold 11/02/2026
$424,457
$424,457
2 Beds
4 Baths
1,732 Sqft
1,307 Lot (sqft)
Sold 11/02/2026
$389,990
$389,990
2 Beds
4 Baths
1,648 Sqft
1,307 Lot (sqft)
Sold 10/26/2026
$422,461
$422,461
2 Beds
3.5 Baths
1,732 Sqft
1,307 Lot (sqft)
Sold 10/26/2026