
Member Features
Find Real Estate Bargain!
Full foreclosure details
Home value, equity and ownership info
Find homes priced below market
Get full access with a FREE Account
Already a member?
$195,000
Listing Price1beds
1baths
648sqft
741sqft lot
17246 E Ford Dr, Aurora, CO 80017
Member Features
Find Real Estate Bargain!
Full foreclosure details
Home value, equity and ownership info
Find homes priced below market
Get full access with a FREE Account
Already a member?
For Sale
Off Market
Home type
Price / sqft
Year built
Home Details
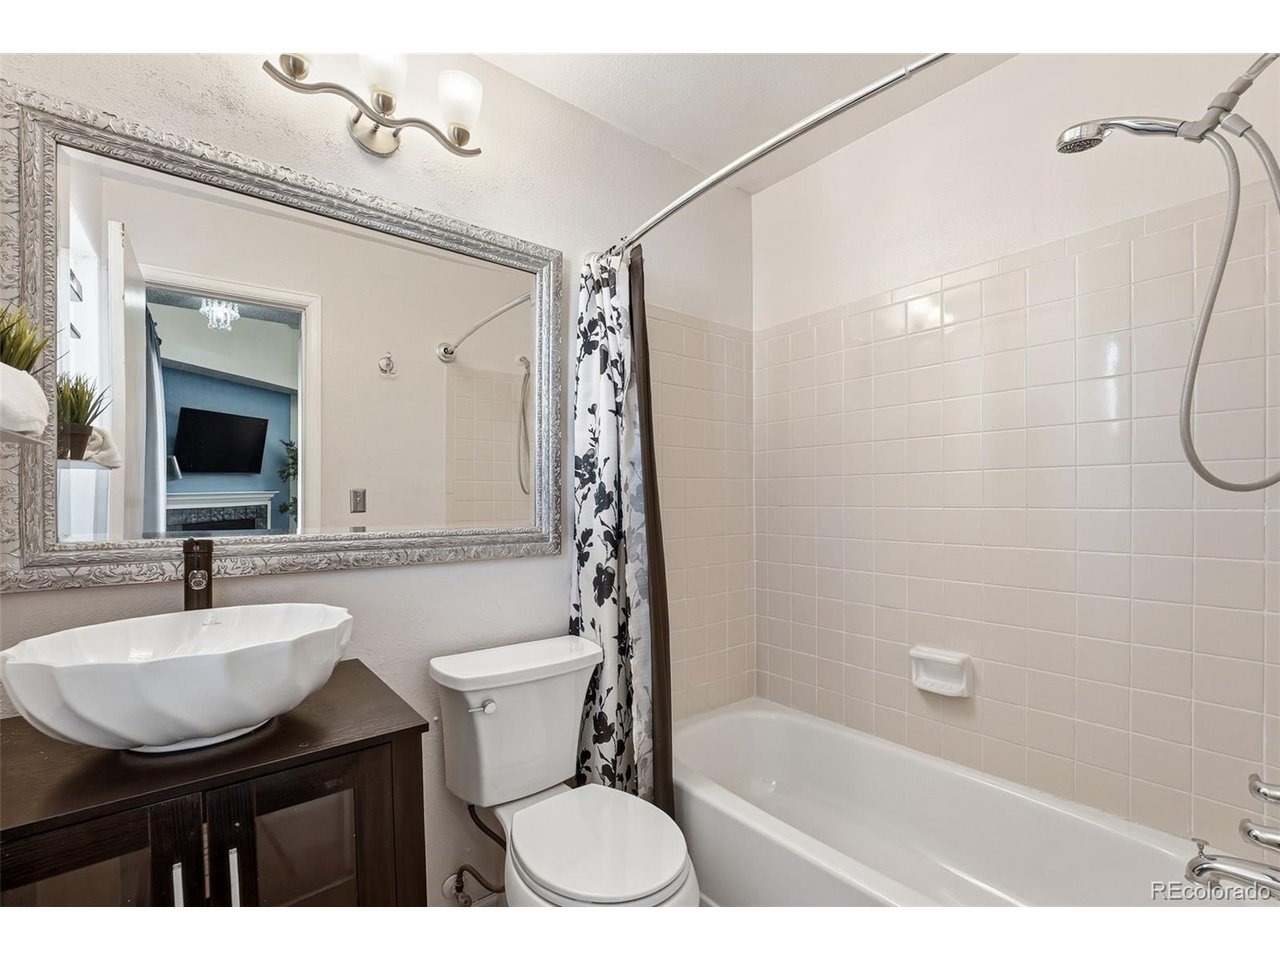
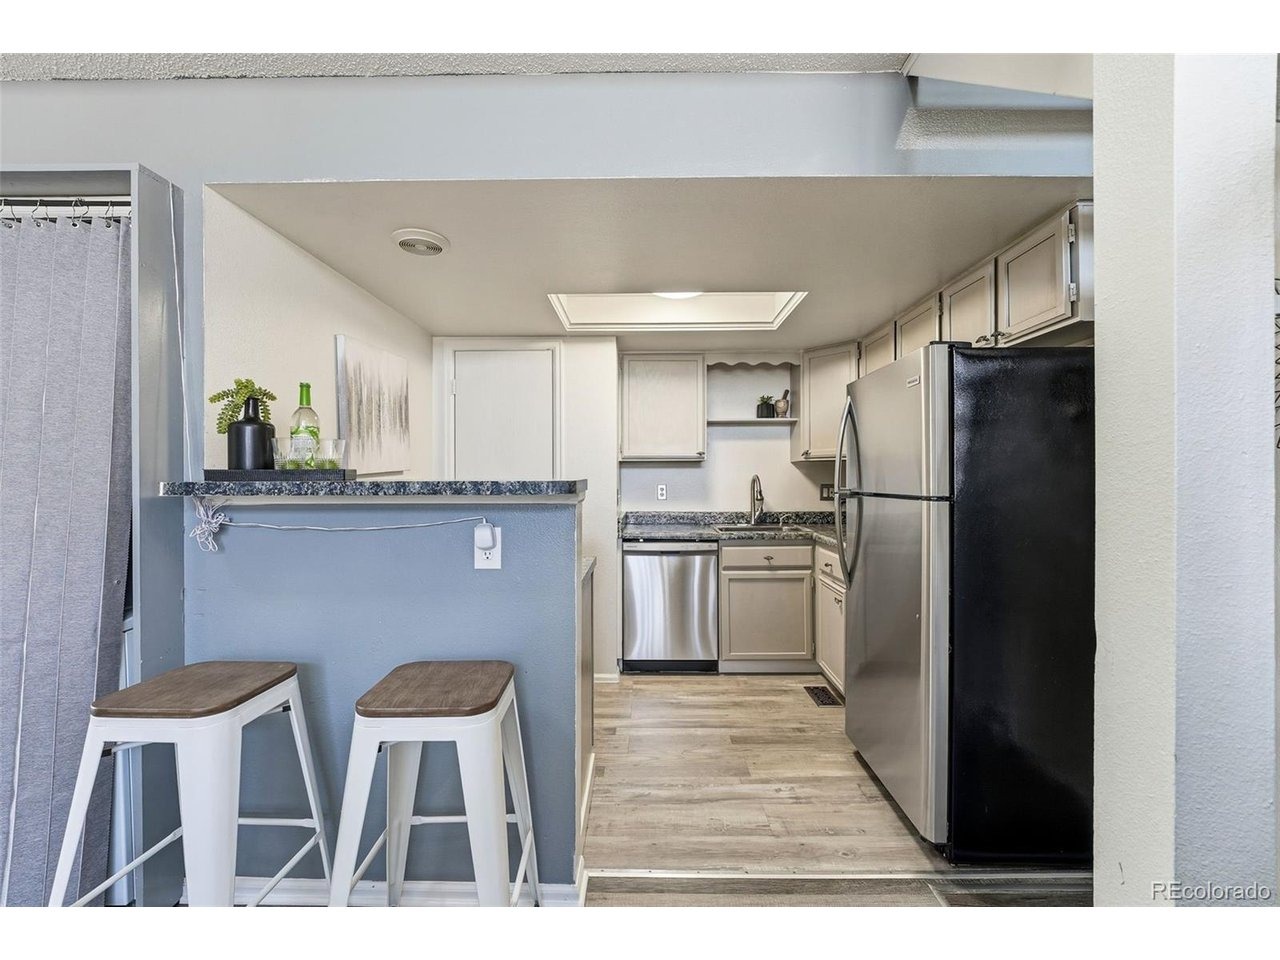
Welcome to 17246 E Ford Dr, a contemporary loft-style townhome in the heart of Aurora! This stylish 1 bed, 1 bath end unit offers modern updates and efficient living. Inside, enjoy newer luxury vinyl plank flooring, soaring vaulted ceilings, and large windows that fill the open-concept layout with natural light. The updated kitchen features sleek countertops, stainless steel appliances and modern lighting.nnThe loft-style bedroom overlooks the main living area and includes access to a private balcony. Cozy up by the fireplace or relax in the sunny enclosed patio-perfect for gardening or entertaining. Additional features include in-unit laundry, a dedicated parking space, covered front porch and extra storage.nnLocated just minutes from parks, scenic walking and biking trails and Summerset Village Shopping Center, this move in ready home offers both convenience and lifestyle.
Interior Details
648
1
1
Has Heating:
Yes
Heating Type:
Forced Air With Air Conditioning
Has Cooling:
Yes
Cooling Type:
None
Has Fuel:
Yes
Fuel Type:
Gas
Has Basement:
No
Basement Type:
N/A
Has Flooring:
No
Flooring Type:
N/A
Has Fireplace:
Yes
Fireplace Type:
N/A
Property Details
741
No
No
Type:
N/A
Location:
N/A
Status:
N/A
Number of Spaces:
N/A
No
No
No
No
Yes
No
No
Construction Details
Bi-level
Wood Siding
N/A
Gable/hip
Composition Shingle
Tax History
Year
Amount
Land
Improvement
Percent Change
Assessment
2019
$1,112
$1,663
$9,151
--%
$10,814
2019
$1,112
$1,652
$9,088
--%
$10,740
2017
$638
$1,008
$5,933
--%
$6,941
2017
$638
$1,008
$5,933
--%
$6,941
2016
$414
$398
$4,012
--%
$4,410
2014
$233
$597
$1,879
--%
$2,476
2013
$236
$597
$1,879
--%
$2,476
2011
$271
$0
$0
--%
$2,600

Average Home Price in 80017
Nearby Properties
Zip Code
Price
Bed
Bath
Sqft
Lot
Sold Date
$160,000
$160,000
1 Beds
1 Baths
580 Sqft
828 Lot (sqft)
Sold 08/20/2026
$195,000
$195,000
1 Beds
1 Baths
648 Sqft
741 Lot (sqft)
Sold 03/24/2026
$189,418
$189,418
1 Beds
1 Baths
648 Sqft
784 Lot (sqft)
Sold 10/13/2026
$145,435
$145,435
1 Beds
1 Baths
560 Sqft
436 Lot (sqft)
Sold 10/13/2026







