

Member Features
Find Real Estate Bargain!
Full foreclosure details
Home value, equity and ownership info
Find homes priced below market
Get full access with a FREE Account
Already a member?
$549,000
Listing Price4beds
3baths
3,018sqft
11,597sqft lot
1017 Forbes Rd, Fort Mill, SC 29707
Member Features
Find Real Estate Bargain!
Full foreclosure details
Home value, equity and ownership info
Find homes priced below market
Get full access with a FREE Account
Already a member?
For Sale
Off Market
Home type
Price / sqft
Year built
Home Details
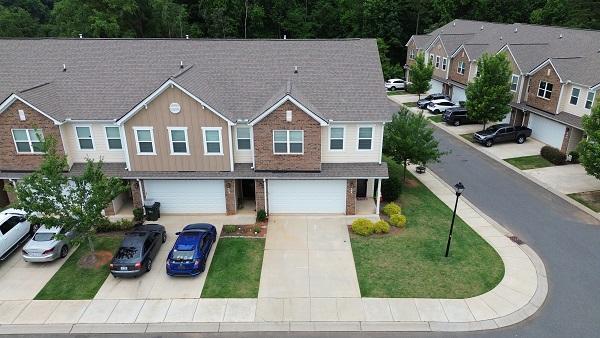
Welcome to 1017 Forbes Rd in Indian Land, just minutes from Fort Mill & Ballantyne! This 4BR, 2.5BA home sits in a sought-after community with easy access to Little Sugar Creek Greenway. The open floor plan features a cozy fireplace, gourmet kitchen with granite countertops, large island, & stainless appliances.nnEnjoy seamless indoor/outdoor living with a custom stone patio, caf string lights & fire pit, perfect for year-round gatherings. Upstairs, the spacious primary suite offers a relaxing retreat with spa-like bath, while 3 additional bedrooms provide flexibility for family, guests, or office space.nnPrime location near Carolina Place, Ballantyne Village and I-77 & I-485 for an easy commute. Washer, Dryer, Sauna & Refrigerator do not convey but are negotiable with acceptable offer.nnDont miss this move-in ready home with style, space & location. Schedule your tour today!
Interior Details
3018
4
3
Has Heating:
Yes
Heating Type:
Yes
Has Cooling:
Yes
Cooling Type:
N/A
Has Fuel:
No
Fuel Type:
N/A
Has Basement:
No
Basement Type:
N/A
Has Flooring:
No
Flooring Type:
Wood (unspecified)
Has Fireplace:
Yes
Fireplace Type:
N/A
Property Details
11597
No
No
Type:
N/A
Location:
N/A
Status:
N/A
Number of Spaces:
N/A
N/A
N/A
N/A
N/A
N/A
N/A
N/A
Construction Details
N/A
Aluminum/vinyl
N/A
Gable
Composition Shingle
Tax History
Year
Amount
Land
Improvement
Percent Change
Assessment
2019
$3,280
$30,000
$212,500
--%
$242,500
2018
$3,156
$30,000
$212,500
--%
$242,500
2017
$1,603
$30,000
$212,500
--%
$242,500
2016
$1,491
$30,000
$212,500
--%
$242,500
2015
$1,386
$30,000
$211,700
--%
$241,700
2013
$1,233
$30,000
$211,700
--%
$241,700
2012
$1,233
$30,000
$211,700
--%
$241,700

Average Home Price in 29707
Nearby Properties
Zip Code
Price
Bed
Bath
Sqft
Lot
Sold Date
$550,128
$550,128
-- Beds
3 Baths
3,200 Sqft
18,086 Lot (sqft)
Sold 09/29/2026
$462,620
$462,620
-- Beds
2.5 Baths
2,680 Sqft
43,560 Lot (sqft)
Sold 06/25/2026
$521,998
$521,998
-- Beds
3.5 Baths
2,772 Sqft
18,629 Lot (sqft)
Sold 05/27/2026
$525,660
$525,660
-- Beds
2.5 Baths
3,206 Sqft
10,148 Lot (sqft)
Sold 05/21/2026
$555,698
$555,698
-- Beds
3.5 Baths
3,368 Sqft
10,147 Lot (sqft)
Sold 05/14/2026
$518,791
$518,791
-- Beds
3 Baths
2,772 Sqft
15,105 Lot (sqft)
Sold 10/27/2026
$488,359
$488,359
-- Beds
3 Baths
2,772 Sqft
16,204 Lot (sqft)
Sold 10/27/2026
$559,900
3 Beds
2.5 Baths
2,654 Sqft
8,276 Lot (sqft)
Sold 10/27/2026
$650,000
5 Beds
4 Baths
3,231 Sqft
12,458 Lot (sqft)
Sold 10/27/2026
Calculators
Mortgage
Mortgage Calculator
Details for 1017 FORBES RD
Property Debt
Foreclosure Contact Details
Similar Homes Nearby

Guides for Forbes Rd

Lincoln, Nebraska’s real estate market has seen steady growth in average property values from March 2023 to February 2024. The market exhibits rising demand and prices, indicating there may be value buys available.



