Member Features
Find Real Estate Bargain!
Full foreclosure details
Home value, equity and ownership info
Find homes priced below market
Get full access with a FREE Account
Already a member?
$591,114
Listing Price3beds
1.5baths
1,548sqft
110,207sqft lot
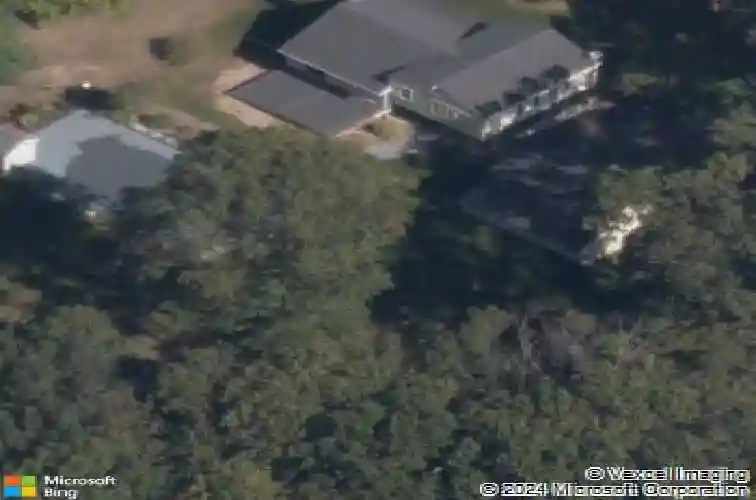
521 Foot Hills Rd, Higganum, CT 06441
Member Features
Find Real Estate Bargain!
Full foreclosure details
Home value, equity and ownership info
Find homes priced below market
Get full access with a FREE Account
Already a member?
For Sale
Off Market
Home type
Price / sqft
Year built
Home Details
Spacious 4-Level Split on 2.53 Private Acres with modern updates and backyard oasis! This beautifully updated split-level home offers 4 levels of living space, combining comfort, function, and style. The main level features an open floor plan with a large, sun-filled living room boasting a cozy propane fireplace and picture window that frames peaceful views. The stunning kitchen is a chef's dream with high-end stainless steel appliances, granite countertops, soft-close cabinetry, and a breakfast bar that opens to the dining area-perfect for entertaining. Upstairs you'll find three bedrooms, including a large primary suite with built-ins, double closets, and a private full bath. A second full bath serves the remaining bedrooms. The lower level provides easy access to the driveway and detached 2-car garage. This level includes a versatile den or office with a convenient half bath and laundry closet. There is also another room - ideal for a home gym or playroom. The partially finished basement adds even more living space with a family room complete with bar area. Outside, enjoy your own private retreat, featuring a beautiful pergola, an in-ground pool with pool house, and a huge yard surrounded by nature-perfect for gatherings or peaceful afternoons at home. Don't miss this rare opportunity to own a move-in ready home! Multiple offers - highest & best deadline is Mon at 6pm.
Interior Details
1548
3
1.5
Has Heating:
Yes
Heating Type:
Forced Air With Air Conditioning
Has Cooling:
Yes
Cooling Type:
N/A
Has Fuel:
Yes
Fuel Type:
Oil
Has Basement:
No
Basement Type:
Unfinished
Has Flooring:
No
Flooring Type:
N/A
Has Fireplace:
Yes
Fireplace Type:
N/A
Property Details
110207
No
No
Type:
N/A
Location:
N/A
Status:
N/A
Number of Spaces:
N/A
N/A
N/A
N/A
N/A
N/A
N/A
N/A
Construction Details
Split Level
Aluminum/vinyl
N/A
Gable
Asphalt
Tax History
Year
Amount
Land
Improvement
Percent Change
Assessment
2020
$6,793
$80,070
$134,300
--%
$214,370
2019
$6,793
$80,070
$134,300
--%
$214,370
2018
$6,793
$80,070
$134,300
--%
$214,370
2017
$6,793
$80,070
$134,300
--%
$214,370
2016
$6,688
$80,070
$134,300
--%
$214,370
2014
$6,275
$80,070
$123,070
--%
$203,140
2011
$5,989
$80,070
$123,070
--%
$203,140

Average Home Price in 06441
Nearby Properties
Zip Code
Price
Bed
Bath
Sqft
Lot
Sold Date
$591,114
3 Beds
1.5 Baths
1,548 Sqft
110,207 Lot (sqft)
Sold 10/13/2026
$419,900
$419,900
3 Beds
2.5 Baths
1,352 Sqft
101,059 Lot (sqft)
Sold 10/13/2026