
Member Features
Find Real Estate Bargain!
Full foreclosure details
Home value, equity and ownership info
Find homes priced below market
Get full access with a FREE Account
Already a member?
$1,895,000
Listing Price5beds
4baths
7,479sqft
21,610sqft lot
1737 Folkstone Dr, Saint Louis, MO 63131
Member Features
Find Real Estate Bargain!
Full foreclosure details
Home value, equity and ownership info
Find homes priced below market
Get full access with a FREE Account
Already a member?
For Sale
Off Market
Home type
Price / sqft
Year built
Home Details
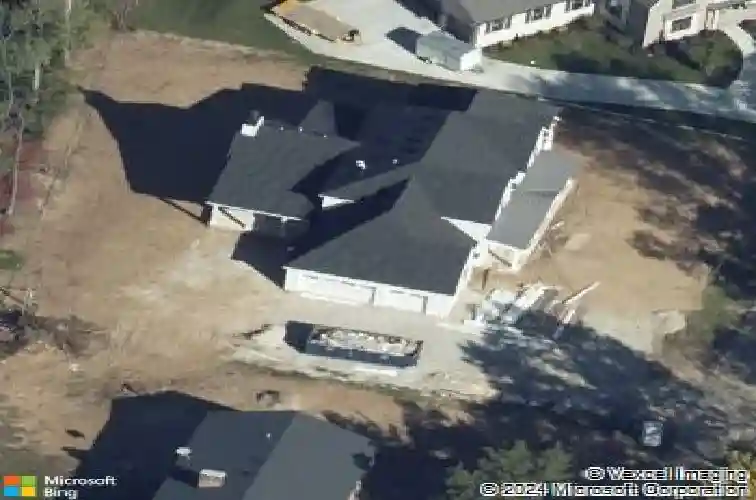
This well-crafted, custom built home sits on nearly a half acre lot in the sought after neighborhood of Hickory Hill. This modern farmhouse style home offers 5 bedrooms, 4 full baths, 2 half baths, 2 laundry areas, open floor plan and finished walk out lower level. Enjoy the multiple outdoor living areas: screened-in porch, front covered patio, new back patio with fireplace and built-in grill station, and lower walk-out patio. Large driveway and oversized 3 car garage features newly finished Epoxy floor and wall mounted storage system. Spacious entry off the garage provides nook with built-in wall of cubbies and drop zone, half bath, and large laundry room with built-in workspace. Welcoming front entry with dining room adorned in grasscloth and wainscoting. All will gather in the expansive kitchen, breakfast room, and living area with 10 ceilings and gas fireplace flanked with window seats. In the kitchen you will find custom floor to ceiling cabinetry, Quartz tops, stainless-steel appliances, and walk-in pantry with second fridge. Enter the Primary suite through anteroom where you find coffered ceilings and newly renovated luxury bathroom with heated floors. Primary closet has ample storage and custom drawers. Second floor features bonus space, 3 bedrooms, 2 bathrooms, additional laundry room. The Lower Level is filled with natural light and 1700 sqft of finished living space as well as unfinished storage, full bath, and 5th bedroom. Seller prefers November 2025 close date.
Interior Details
7479
5
4
Has Heating:
Yes
Heating Type:
Yes
Has Cooling:
Yes
Cooling Type:
Central
Has Fuel:
Yes
Fuel Type:
Electric
Has Basement:
No
Basement Type:
Full
Has Flooring:
No
Flooring Type:
N/A
Has Fireplace:
Yes
Fireplace Type:
N/A
Property Details
21610
Yes
Yes
Type:
Garage, Attached
Location:
N/A
Status:
N/A
Number of Spaces:
3
No
No
No
No
Yes
No
No
Construction Details
Conventional
Aluminum/vinyl
N/A
N/A
N/A
Tax History
Year
Amount
Land
Improvement
Percent Change
Assessment
2020
$11,030
$32,680
$143,620
--%
$176,300
2019
$2,047
$32,680
$0
--%
$32,680
2018
$1,933
$27,700
$0
--%
$27,700
2017
$4,266
$27,700
$32,850
--%
$60,550
2016
$4,075
$27,700
$30,860
--%
$58,560
2014
$4,359
$22,310
$38,720
--%
$61,030
2013
$4,308
$22,310
$38,720
--%
$61,030
2012
$3,909
$23,030
$34,540
--%
$57,570

Average Home Price in 63131
Nearby Properties
Zip Code
Price
Bed
Bath
Sqft
Lot
Sold Date
$487,954
4 Beds
4.5 Baths
6,609 Sqft
18,199 Lot (sqft)
Sold 10/02/2026
$2,150,000
$2,150,000
6 Beds
5 Baths
7,884 Sqft
43,368 Lot (sqft)
Sold 10/18/2026
$1,995,000
$1,995,000
4 Beds
7 Baths
7,764 Sqft
17,498 Lot (sqft)
Sold 10/13/2026
$1,895,000
$1,895,000
5 Beds
4 Baths
7,479 Sqft
21,610 Lot (sqft)
Sold 10/18/2026
$1,821,687
$1,821,687
4 Beds
4.5 Baths
6,414 Sqft
17,598 Lot (sqft)
Sold 10/18/2026
$1,588,548
$1,588,548
5 Beds
4.5 Baths
8,160 Sqft
17,681 Lot (sqft)
Sold 10/13/2026




