Member Features
Find Real Estate Bargain!
Full foreclosure details
Home value, equity and ownership info
Find homes priced below market
Get full access with a FREE Account
Already a member?
$599,900
Listing Price3beds
4baths
2,203sqft
1,045sqft lot
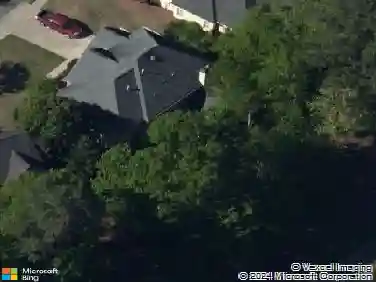
1973 Flying Scotsman Dr, Kennesaw, GA 30144
Member Features
Find Real Estate Bargain!
Full foreclosure details
Home value, equity and ownership info
Find homes priced below market
Get full access with a FREE Account
Already a member?
For Sale
Off Market
Home type
Price / sqft
Year built
Home Details
The Kingsley plan by JW Collection! Enjoy 3 levels of luxurious finishes in this gated community. This bright open floor plan is great for entertaining your guests. These beautiful townhomes feature many upgrades that include 10' ceilings, luxury LVP throughout, the Chef's kitchen includes a large island, floor to ceiling custom cabinetry, double trash pull outs, quartz countertops and stainless-steel appliances. The Great room includes a fireplace with gas logs and built-ins on each side as well as a covered balcony. Large Owner's Suite with walk-in closet, Spa like Owner's Bath with floor to ceiling tiled shower, tiled flooring, his and her vanities, and frameless shower door. Spacious upstairs secondary bedroom with ensuite. Finished terrace level with drop zone, bedroom, and full bathroom. Award-winning Architecture. Just a short walk to shops and restaurants in downtown Kennesaw. Don't Miss Out on this beautiful luxury townhome from the JW Collection Neighborhoods. John Wieland has been building new homes and neighborhoods with quality and integrity for over 50 years. Quality building at its BEST!
Interior Details
2203
3
4
Has Heating:
Yes
Heating Type:
Central
Has Cooling:
Yes
Cooling Type:
Central
Has Fuel:
No
Fuel Type:
N/A
Has Basement:
No
Basement Type:
N/A
Has Flooring:
No
Flooring Type:
N/A
Has Fireplace:
Yes
Fireplace Type:
N/A
Property Details
1045
No
No
Type:
N/A
Location:
N/A
Status:
N/A
Number of Spaces:
N/A
No
No
No
No
Yes
No
No
Construction Details
Townhouse
Brick
N/A
N/A
N/A
Tax History
Year
Amount
Land
Improvement
Percent Change
Assessment

Average Home Price in 30144
Nearby Properties
Zip Code
Price
Bed
Bath
Sqft
Lot
Sold Date
$506,791
$506,791
2 Beds
3.5 Baths
2,207 Sqft
2,091 Lot (sqft)
Sold 09/18/2026
$562,825
3 Beds
3.5 Baths
2,262 Sqft
915 Lot (sqft)
Sold 09/01/2026
$549,528
3 Beds
3.5 Baths
2,262 Sqft
915 Lot (sqft)
Sold 08/27/2026
$599,900
3 Beds
4 Baths
2,203 Sqft
1,089 Lot (sqft)
Sold 10/18/2026
$481,620
$481,620
3 Beds
4 Baths
2,034 Sqft
1,307 Lot (sqft)
Sold 11/02/2026
$499,038
$499,038
3 Beds
4 Baths
2,034 Sqft
1,307 Lot (sqft)
Sold 11/02/2026
$512,089
$512,089
3 Beds
4 Baths
2,034 Sqft
1,307 Lot (sqft)
Sold 11/02/2026
$479,252
$479,252
3 Beds
4 Baths
2,148 Sqft
1,307 Lot (sqft)
Sold 11/02/2026
$503,941
$503,941
3 Beds
4 Baths
2,034 Sqft
1,307 Lot (sqft)
Sold 11/02/2026