Member Features
Find Real Estate Bargain!
Full foreclosure details
Home value, equity and ownership info
Find homes priced below market
Get full access with a FREE Account
Already a member?
$324,794
Listing Price3beds
2baths
899sqft
8,059sqft lot
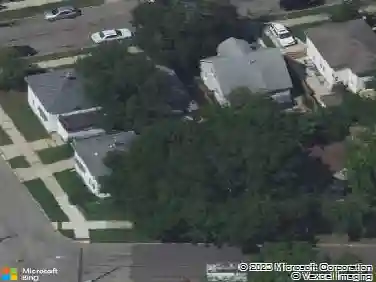
4673 Flying Eagle Dr Se, Grand Rapids, MI 49548
Member Features
Find Real Estate Bargain!
Full foreclosure details
Home value, equity and ownership info
Find homes priced below market
Get full access with a FREE Account
Already a member?
For Sale
Off Market
Home type
Price / sqft
Year built
Home Details
Welcome to this move-in-ready 3-bedroom, 2-bath ranch home featuring modern finishes, a clean color palette, and an inviting layout designed for everyday living. Step through the front door and be greeted by the open-concept living spaces, highlighted by vaulted ceilings and durable LVP flooring throughout. With updated light fixtures, tall baseboards, and stylish finishes, this home truly feels like a new build. The beautifully updated kitchen features modern white cabinetry, a stunning tiled backsplash, stainless steel appliances, granite countertops, and a convenient pantry offering plenty of storage. The main floor is completed by an updated full bathroom with a beautiful vanity and two bedrooms, including a spacious primary bedroom with abundant closet space. The finished basement expands your living space with a large secondary family room, perfect for entertaining, or a playroom, home gym, or whatever best suits your needs. You'll also find a third bedroom and a full bathroom, creating the ideal private space for guests or multi-generational living. Step outside through the dining room slider to a deck overlooking the fenced-in backyard, offering the perfect setting for summer barbecues, relaxing evenings, and outdoor entertaining. Combining modern updates, functional living space, and move-in-ready convenience, this beautiful ranch is ready to welcome you home. New roof 2025! Schedule your private showing today!
Interior Details
899
3
2
Has Heating:
Yes
Heating Type:
Forced Air With Air Conditioning
Has Cooling:
Yes
Cooling Type:
N/A
Has Fuel:
No
Fuel Type:
N/A
Has Basement:
No
Basement Type:
Basement (unspecified)
Has Flooring:
No
Flooring Type:
N/A
Has Fireplace:
Yes
Fireplace Type:
N/A
Property Details
8059
No
No
Type:
N/A
Location:
N/A
Status:
N/A
Number of Spaces:
N/A
N/A
N/A
N/A
N/A
N/A
N/A
N/A
Construction Details
Ranch
N/A
N/A
N/A
N/A
Tax History
Year
Amount
Land
Improvement
Percent Change
Assessment
2019
$2,753
$0
$0
--%
$77,700
2019
$2,753
$0
$0
--%
$69,400
2016
$2,294
$0
$0
--%
$59,700
2017
$2,335
$0
$0
--%
$58,100
2014
$2,314
$0
$0
--%
$54,500
2014
$2,314
$0
$0
--%
$49,000
2012
$1,483
$0
$0
--%
$45,900
2012
$1,825
$0
$0
--%
$39,500

Average Home Price in 49548
Nearby Properties
Zip Code
Price
Bed
Bath
Sqft
Lot
Sold Date
$241,606
3 Beds
1 Baths
902 Sqft
10,454 Lot (sqft)
Sold 09/01/2026
$278,546
3 Beds
1 Baths
1,014 Sqft
7,971 Lot (sqft)
Sold 10/27/2026
$499,900
$499,900
5 Beds
3 Baths
1,008 Sqft
23,217 Lot (sqft)
Sold 10/13/2026
$230,000
2 Beds
2 Baths
915 Sqft
11,238 Lot (sqft)
Sold 10/13/2026
$249,900
2 Beds
1.5 Baths
862 Sqft
7,318 Lot (sqft)
Sold 10/13/2026
$189,900
2 Beds
1 Baths
963 Sqft
5,445 Lot (sqft)
Sold 10/13/2026
$313,452
2 Beds
1 Baths
908 Sqft
5,837 Lot (sqft)
Sold 10/27/2026
$212,695
2 Beds
1 Baths
1,028 Sqft
18,034 Lot (sqft)
Sold 10/27/2026
$248,454
4 Beds
2 Baths
985 Sqft
18,469 Lot (sqft)
Sold 10/27/2026