Member Features
Find Real Estate Bargain!
Full foreclosure details
Home value, equity and ownership info
Find homes priced below market
Get full access with a FREE Account
Already a member?
$899,990
Listing Price5beds
6baths
3,091sqft
11,861sqft lot
16517 Fluir Dr, Austin, TX 78738
Member Features
Find Real Estate Bargain!
Full foreclosure details
Home value, equity and ownership info
Find homes priced below market
Get full access with a FREE Account
Already a member?
For Sale
Off Market
Home type
Price / sqft
Year built
Home Details
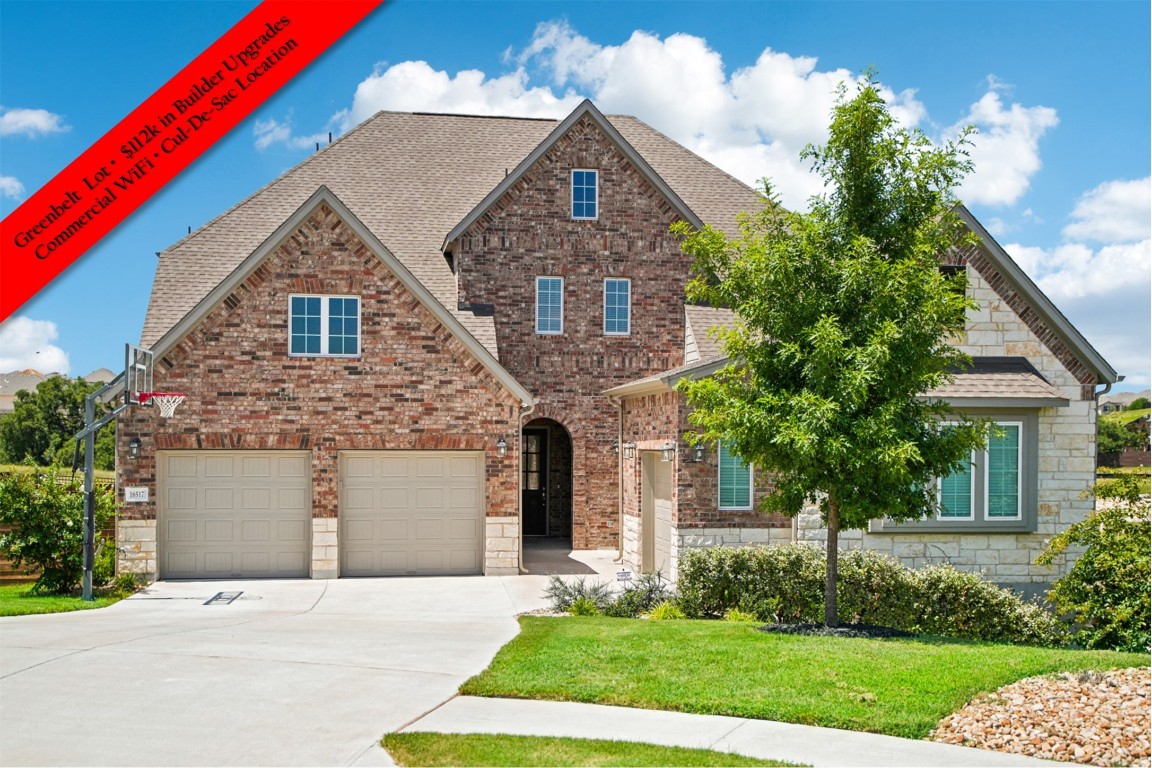
Experience the epitome of luxury living amidst a Hill Country backdrop w/ this one-of-a-kind home featuring over $112K in builder upgrades. 6 Year structural warranty remaining. Numerous unique updates including a high-tech security system & internet package w/ commercial Wi-Fi, 2 electric vehicle chargers, and a DuPure water softener. Ideal cul-de-sac lot location w/ only 1 neighbor to the side & backing to a greenbelt. Step inside to the incredibly spacious Hasley floor plan by Ashton Woods which boasts 5 bedrooms, each w/ a walk-in closet & direct access to a full bathroom! Luxury vinyl plank flooring & tile throughout the main level. Gourmet kitchen w/ built-in SS appliances, 36 gas cooktop w/ SS vent hood, a built-in seating bench, and an impressive island w/ room for seating on both sides. The primary suite on the main floor hosts a spa-like bathroom w/ a dual entry walk-in shower, soaking tub, dual vanities, and a well-appointed walk-in closet w/ built-in organization. Plenty of space to work from home w/ a built-in desk/workspace off the kitchen plus a dedicated study upstairs. Excellent storage throughout including easy access attic storage, a mud room w/ built-in cubbies, and a laundry room w/ wall to wall cabinets. Covered patio w/ gas stub out and beautiful greenbelt views. Exemplary Lake Travis ISD schools. Highly acclaimed community of Provence w/ vineyards, pool, hike/bike trails, scenic views and convenience to the Hill Country Galleria, Hamilt
Interior Details
3091
5
6
Has Heating:
Yes
Heating Type:
Central
Has Cooling:
Yes
Cooling Type:
Central
Has Fuel:
No
Fuel Type:
N/A
Has Basement:
No
Basement Type:
N/A
Has Flooring:
No
Flooring Type:
N/A
Has Fireplace:
Yes
Fireplace Type:
N/A
Property Details
11861
No
No
Type:
Garage, Attached
Location:
N/A
Status:
N/A
Number of Spaces:
0
No
No
No
No
Yes
No
No
Construction Details
N/A
N/A
N/A
N/A
Builtup (layered Asphalt)
Tax History
Year
Amount
Land
Improvement
Percent Change
Assessment

Average Home Price in 78738